A
Fitted wardrobes
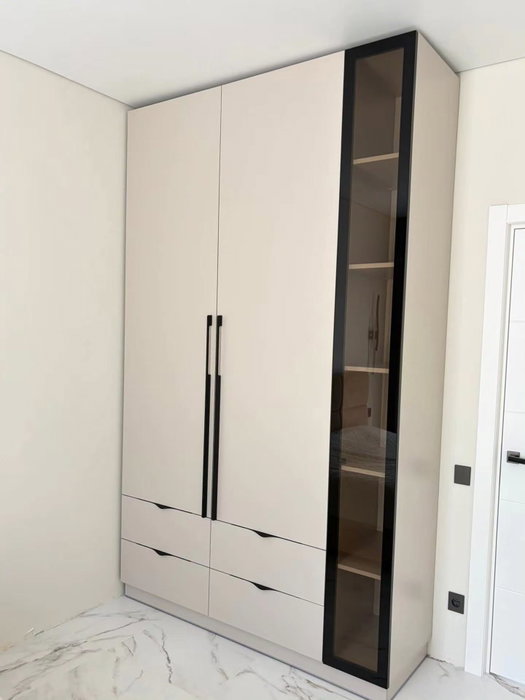
For gaps between walls, alcoves and corners. Floor to ceiling and a precise fit, even when the walls aren't square.
Ideal for alcoves, ends of corridors and older built-in cupboards.
Made-to-measure wardrobes and walk-in wardrobes · Calp
If you're looking for made-to-measure wardrobes in Gran Sol, you probably have more in mind than a wall full of doors: a walk-in wardrobe where your clothes are easy to see and easy to find. This page follows that path. You'll see how to work out the aisle of a walk-in wardrobe, when a central island makes sense, how to deal with shoes and accessories, and what information to gather so the team can prepare a guide estimate for your project.
Try out the measurements, plan the interior layout and choose your finishes. See your idea take shape and share it with us so we can prepare your quote.
Send us your configuration with your measurements and we'll give you a guide price within 24 hours, free of charge. The measuring visit at your home comes afterwards.
01 — Solutions in Gran Sol
For gaps between walls, alcoves and corners. Floor to ceiling and a precise fit, even when the walls aren't square.
Ideal for alcoves, ends of corridors and older built-in cupboards.
Complete wardrobes with doors that need no room to open. With mirror, glass or other finishes.
Ideal if the bed is close by or you have less than 1 m clear in front.
Open or closed, straight, L-shaped or U-shaped. Laid out around what you store, not around a standard module.
Ideal from around 1.5 m wide.
02 — In Gran Sol
Suppose you have a room next to the bedroom in a home in Gran Sol and you want to turn it into a walk-in wardrobe. Before you put anything in place, mark out the depth of the furniture on the floor with masking tape. A unit with a hanging rail needs about 55 to 60 cm; one with shelves, between 35 and 45 cm. On both sides of the aisle, that total takes width away from the room.
The central aisle should be at least around 80 cm so you can walk through without brushing against the clothes, and 100 cm if you want to open drawers and bend down comfortably. In a room 2.2 m wide, for example, there is only space for one full side with a hanging rail and the other with narrower shelves.
Make a note of the door too: if it opens inwards and has a large leaf, it takes up part of the aisle. Swapping it for a sliding door or leaving an opening without a door gives that space back. Once you have all the figures, you can ask yourself how many metres of hanging rail really fit in your walk-in wardrobe in Gran Sol. If the result looks small, don't write the project off: you can almost always gain space by changing the type of door or reducing the depth on one side.
Tell us about your space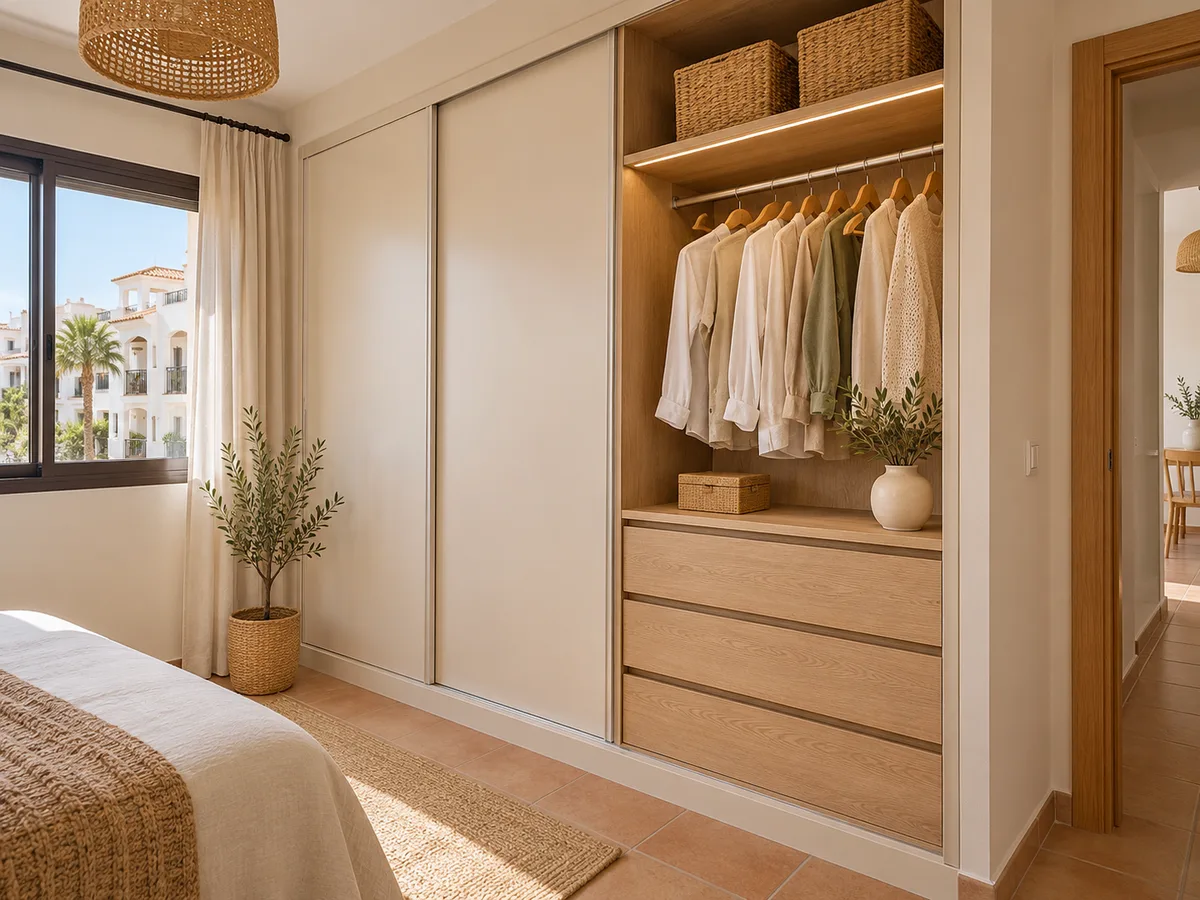
A walk-in wardrobe in Gran Sol can be arranged with units on a single wall, on two walls forming an L, or on three walls forming a U. The first is the simplest and works in almost any room; the second makes use of a corner and leaves one side free; the third gives the most capacity, but needs a room of at least 2 m by 2.5 m.
To decide, count how much of your clothing hangs and how much is folded. If you have lots of shirts and long dresses, you need more hanging rail than shelves; if you keep jumpers, jeans and sportswear, you need more shelves and drawers.
In the corner of an L, the corner unit is often hard to reach. A good way to make use of it is a rotating shelf or a deeper rail for clothes you rarely wear. On the walk-in wardrobes page you'll find more layout examples.
Latest work by SI, ARMARIO
@si.armario
Made-to-measure wardrobes and walk-in wardrobes
Latest posts
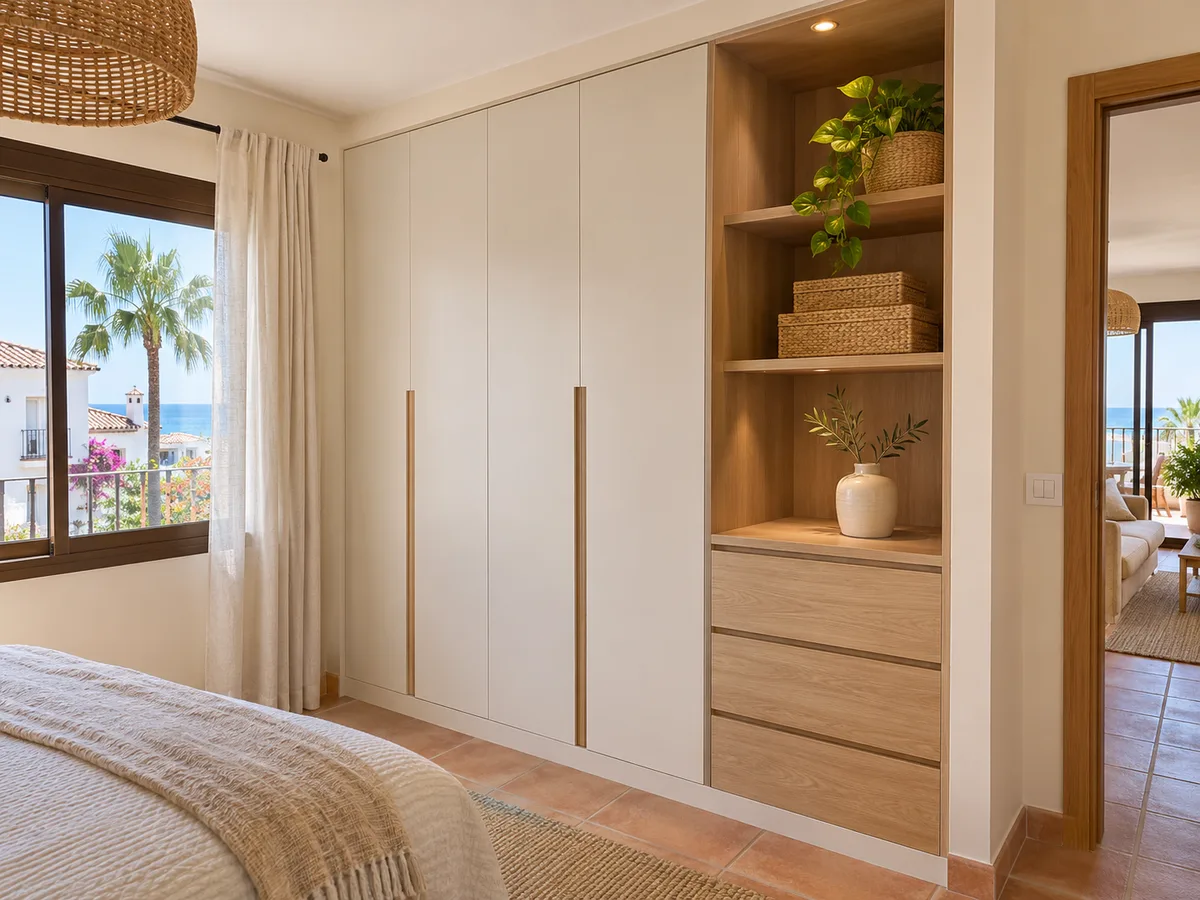
Not every home has a spare room. Another option is to partition off a strip of the bedroom itself with a wall of wardrobes that acts as a walk-in wardrobe open on one side. This is what's known as a dressing-room wardrobe: a front with doors facing the bedroom and an interior with its own aisle.
The advantage is that no major building work is needed; the unit goes up on the existing floor. The limitation is space: you lose 1.2 to 1.5 m of the room's width, so the bedroom should be larger than 14 m² for the bed to stay comfortable.
The dressing-room wardrobes page explains how this type of set-up is organised, and the configurator lets you try out different widths before you send your design.
Send us a photo and the approximate measurements on WhatsApp and we'll give you some initial guidance.
A drawer island in the middle of the walk-in wardrobe is the feature you see most in photos, and also the hardest to justify if space is tight. It needs 80 cm of clearance on each side, so it only makes sense in a room wider than 3 m.
When it does fit, the island solves two problems at once: it gives you a surface for folding clothes and hides drawers for socks, belts or watches. Its usual height, about 90 cm, lets you rest a bag on it or pack a suitcase.
If it doesn't fit, there are more modest alternatives: a bench with a storage chest at one end, or a low drawer unit under the short hanging rail, which takes up less room and does a similar job. Ask yourself whether you would use the island every day; if the answer is doubtful, those metres are better spent on hanging rails.
Footwear is the great invader of walk-in wardrobes in Gran Sol and everywhere else. A pair of heels takes up about 25 cm of width on a sloping shelf, and a tall boot needs 40 to 45 cm of height. Count how many pairs you have and set aside double the space for future additions.
For bags, deep shelves with dividers work best, so they stay upright. Belts and ties go in shallow drawers with dividers, and scarves in pull-out trays that let you see everything at a glance. A jewellery box or watch drawer has different dimensions from a clothes drawer, and you can mention it when you send your configuration.
The height of a rail decides how many rows of clothes fit on a wall. A rail for shirts and jackets needs about 100 to 110 cm of drop; for trousers folded over a hanger, 90 cm; for long dresses and coats, 150 to 170 cm. With a double rail, shirts above and trousers below, you make the most of the height without touching the floor space.
The upper rail should be easy to reach, at about 180 cm from the floor, and the lower one at about 90 cm. If the ceiling allows more height, an upper section with seasonal storage boxes becomes useful.
The configurator lets you design the walk-in wardrobe module by module and try out different widths, depths and doors. When you finish, it prepares a design and sends it to the team; it doesn't show a price, but serves as the basis for the guide estimate you'll receive afterwards.
Before you start, have these figures to hand: the width and length of the room, the clear height, the position of doors and windows, and the outlet point of any radiator or duct. Add photos of each wall and a rough list of what you want to store.
If you'd rather talk first, you can message us on WhatsApp or use the quote form and tell us which room you have in mind.
Once the estimate suits you, the measuring visit is scheduled. It costs €50 and isn't charged if you place the order; during it, the figures, walls and routes are checked, and the final quote comes from that. After the deposit, the order takes around two to three weeks on average to make.
Installation is arranged separately. A complete walk-in wardrobe doesn't go up all at once: it's delivered in modules, and it's best to leave the room empty and clean on the day of the installation. If there is any prior work, such as painting or changing the floor, finishing it beforehand avoids damaging the furniture.
For work that affects the structure, check with the Ayuntamiento de Calp.
Gran Sol appears on street maps as an urbanisation in the municipality of Calp, and on this website it has its own page, alongside other nearby areas such as Cometa III, Carrió Alto and Empedrola I y II.
The name of an urbanisation doesn't tell us what your home is like. If your home in Gran Sol has a bedroom with a bathroom, a spare room or an upper floor, those are details you provide when you start the project.
When you send your request for Gran Sol, you give the full address, and the team confirms it with you before the measuring visit. That confirmation avoids mistakes when the same street appears under different names on maps and street guides.
Quote
With your name, a phone number and a photo of the space, we can get started.
What happens next
Frequently asked questions
Yes, we take on walk-in wardrobe and wardrobe projects in Gran Sol, within the municipality of Calp. You fill in the configuration, we check the address with you and, with the estimate in hand, you decide whether we go ahead and measure up.
A walk-in wardrobe in Gran Sol with units on a single wall can work in a room 1.5 m wide. For an L or a U, it's best to start from about 2 m by 2.5 m, and for a central island, more than 3 m wide.
Yes, in Gran Sol too. A dressing-room wardrobe separates a strip of the bedroom with a front of doors, and the aisle sits behind it. It needs a certain amount of floor area, so it's assessed using the real dimensions of the bedroom.
Room measurements, clear height, the position of doors and windows, photos of the walls and a list of what you want to store. With that, the team works out the proposal from your configuration.
The order takes an average of two to three weeks to make after the deposit, and installation is arranged separately. A walk-in wardrobe arrives in modules, so it can be installed in a single day if the room is ready.
Design your walk-in wardrobe in the configurator using your room's measurements and get an indicative estimate for your wardrobe or walk-in wardrobe in Gran Sol.