Calp: the place to order your made-to-measure fitted wardrobe
A made-to-measure fitted wardrobe turns any recess, with its crooked wall and low beam, into storage that runs from wall to wall and floor to ceiling. If you are looking for fitted wardrobes in Calp, this page shows how the project is planned: what gets measured, how the finishing details are handled, which doors suit and what to check before you order. With that information you can prepare your proposal at your own pace.
Shape your next wardrobe.
Try out the measurements, plan the interior layout and choose your finishes. See your idea take shape and share it with us so we can prepare your quote.
Send us your configuration with your measurements and we'll give you a guide price within 24 hours, free of charge. The measuring visit at your home comes afterwards.
01 — Before designing
In Calp, your wardrobe is designed around the exact space you have
In Calp, finding an alcove with perfectly exact measurements is rare. The fitted wardrobe is designed from what we measure, and any gaps are closed with finishing pieces.
- Alcove
- End of a corridor
- Side of a bedroom
- Under a beam
A piece that belongs to the space
In Calp we fill the space of an alcove or a whole wall up to the ceiling, and every finishing detail is adjusted to how the floor, walls and ceiling really are.
The wall matters too
In Calp we check the walls for damp and out-of-plumb, as well as skirting boards and services. If building work or electrical work is needed, we make that clear in the quote.
02 — Measurements
The measurements worth knowing
To get started on the initial quote, approximate measurements will do. We then come to your home and take the final measurements ourselves.
- A1–A3 record the width from side to side of the space at three heights
- H1–H2The two extreme heights are measured and the smaller one is taken as the working height
- FAvailable depth
- !Let us know where there are windows, radiators, sockets or switches
03 — Finishing
Uneven walls, ceiling and skirting board
The wardrobe sits level
The gap left by a wall that is out of square in Calp is covered with made-to-measure cover strips or filler panels.
Right up to the top, no gap
You can have a single full-height unit or a separate top cupboard above it. A close-fitting piece hides the difference in height.
Removed or worked around
Before we move on to making it, in Calp we decide with you whether to remove the skirting board or solve it with a new piece.
04 — Interior
How to organise the interior
In Calp the design follows your belongings, never a generic pre-set module.
- 01Long and short garments each on their own rail, with the option of fitting them at two heights
- 02Fixed or adjustable shelves
- 03Keep your underwear and accessories organised with made-to-measure drawers
- 04Shoe rack, trouser rack or pull-out trays
- 05Store your suitcases, blankets and clothes you don't wear for a few months in the top cupboard
05 — Doors
Which doors to choose
Hinged
+You get a complete view of what's inside.
−They need a strip of clear floor space at the front so they can be opened.
Sliding
+They don't take up room space.
−Their design means only one section of the interior is visible at a time.
In Calp, the outer finish of your made-to-measure wardrobe (melamine, lacquered, mirror, glass or a combination) determines both its look and its price. Inside, you can opt for a simpler choice.
07 — Price
What affects the price?
First of all, an estimate of the cost. We give you the final total in writing, and always before manufacture.
Measurements and finishing
Out-of-square walls, height up to the ceiling and top cupboard.
Doors
Doors, material and opening system.
Interior
Layout, drawers and fittings.
08 — Process
How your order progresses
- 01First estimateFrom photos, approximate measurements and your address, we work out an estimated price for you.
- Stage 02 · measuringWe measure your space thoroughlyWe take readings of the walls, ceiling and skirting board at several points.
- 03Bespoke design, where it makes senseWe start from the final dimensions and the conditions agreed in the proposal.
- 04Fixed priceThe agreed price covers installation, hardware, materials, doors and interior, and is tied to specific dates.
- 05Sign-off and depositYou look everything over, approve it and pay the deposit we had already agreed.
- 06 · 2–3 wksWorkshop manufactureThe structure and the fitting pieces your wardrobe needs are made.
- 07Installation and finishingA perfectly plumb wardrobe, with the gaps beside the walls and ceiling finished off and the doors adjusted to run smoothly without play.
- 08Joint inspectionWe test every door and drawer with you present. Any outstanding details aren't forgotten: we note them down in writing.
What to prepare before installation
- Empty, accessible recess
- Floor and walls finished
- Electrics sorted inside the recess
- Access to the building entrance and lift
Limits of this solution
A wardrobe won't fix damp: it needs to be treated first.
In Calp, the quote states whether the service includes plasterboard, building work or electrical work; if they don't appear, they are excluded.
Walls that are noticeably out of plumb mean wider adjustment strips, which are easier to notice in Calp.
When a fitted wardrobe makes sense
A fitted wardrobe wins when there is already a gap waiting to be filled: the alcove in a hallway, the recess beside the bed, the blank wall of a bedroom, the dead space under a sloping ceiling. In those spots a freestanding piece leaves useless strips at the sides and on top, whereas a bespoke built-in wardrobe closes them off and wins back centimetres you will notice every day.
It is especially worthwhile when you need volume and the room is tight: a full wall of storage takes up the same floor space as a loose wardrobe but holds far more. If you plan to move soon or want to take the furniture with you, another solution may suit you better. Tell us about your case in Calp and we will see whether the recess justifies a built-in wardrobe.
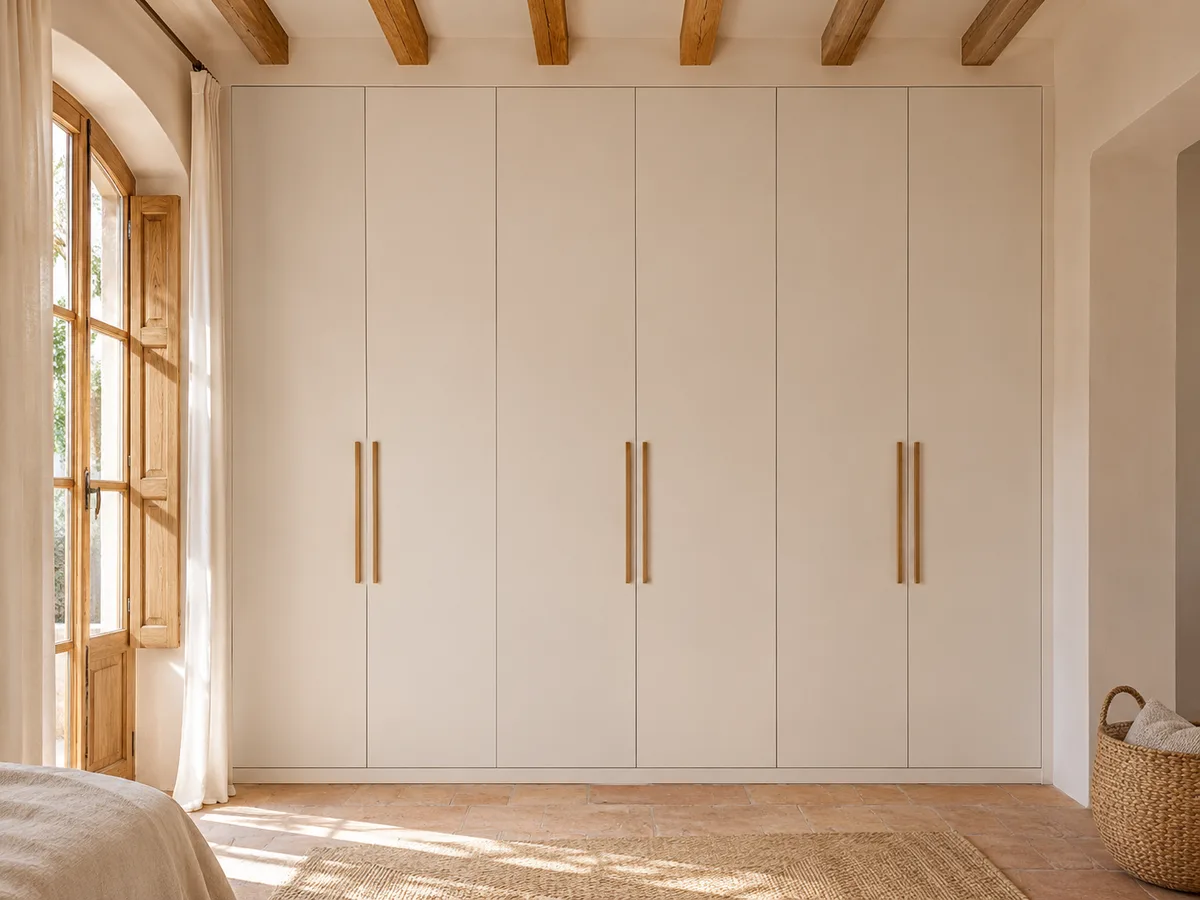
Latest work by SI, ARMARIO
@si.armario
Made-to-measure wardrobes and walk-in wardrobes
Latest posts
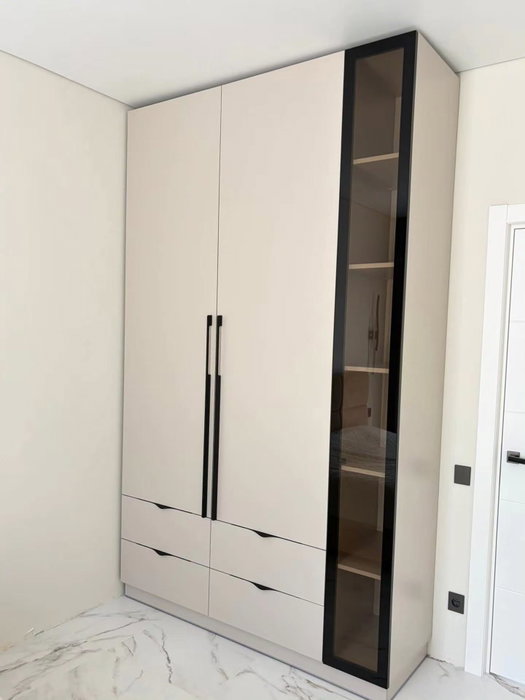
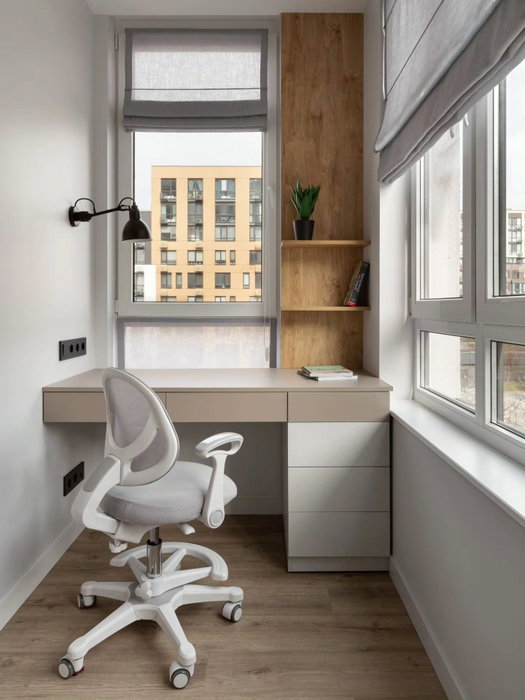
Measuring the real recess: width, height and depth in Calp
A recess rarely has three measurements; it has nine. The width changes between the floor, the middle and the top; the height varies from one end to the other; the depth narrows where the wall has a kink. That is why each dimension is taken at several points and we work with the shortest one, not the average.
Before you get in touch you can get a head start: measure the width at three heights, the height on both sides and in the centre, and the depth beside each of the two side walls. Also note the position of sockets, switches and radiators, and the exact height of the skirting board. With that information and a few photos from the front and the side, the design comes out almost finalised. The final measuring visit at your home is still the step that fixes every millimetre.
Have you already measured the space?
On WhatsApp you can send us a photo and the approximate dimensions of the space, and in Calp we'll give you some initial guidance.
Walls, skirting boards and finishes up to the ceiling
- 01
What sets a good fitted wardrobe apart is how it meets the building. The walls of a house are rarely plumb, and the ceiling even less so. The usual solution is a scribing strip that absorbs the difference: it is cut to the exact size of each stretch, so the whole thing looks as if it grew out of the recess.
- 02
With the skirting board there are two options. It can be kept, in which case the wardrobe sits a few millimetres off the floor to rest against it, or it can be removed along that stretch so the plinth of the unit sits directly in its place. You also need to decide on the top finish: closing it up to the ceiling avoids the gap where dust collects and leaves the wall looking clean. If there is a cornice or a false ceiling, it is best to mention it from day one.
Doors and access to the interior
In a fitted wardrobe the door weighs on the decision almost as much as the interior. Hinged doors give full access across the whole width of the recess, but they need clear space in front to open; in a narrow hallway they can get in the way. Sliding doors take up less room and glide along a track, although they leave only part of the wardrobe open at a time. There are also bifold fronts and blind panels, useful if the recess is in a very tight spot.
To decide, look at two things: how much clear floor space is left in front and how often you reach the back. If you use every section of the fitted wardrobe daily, the full access of hinged doors usually pays off. If getting past is what matters, sliding doors help. You can compare them on the page about wardrobes with sliding doors.
Interior layout for clothes, drawers and top cupboards
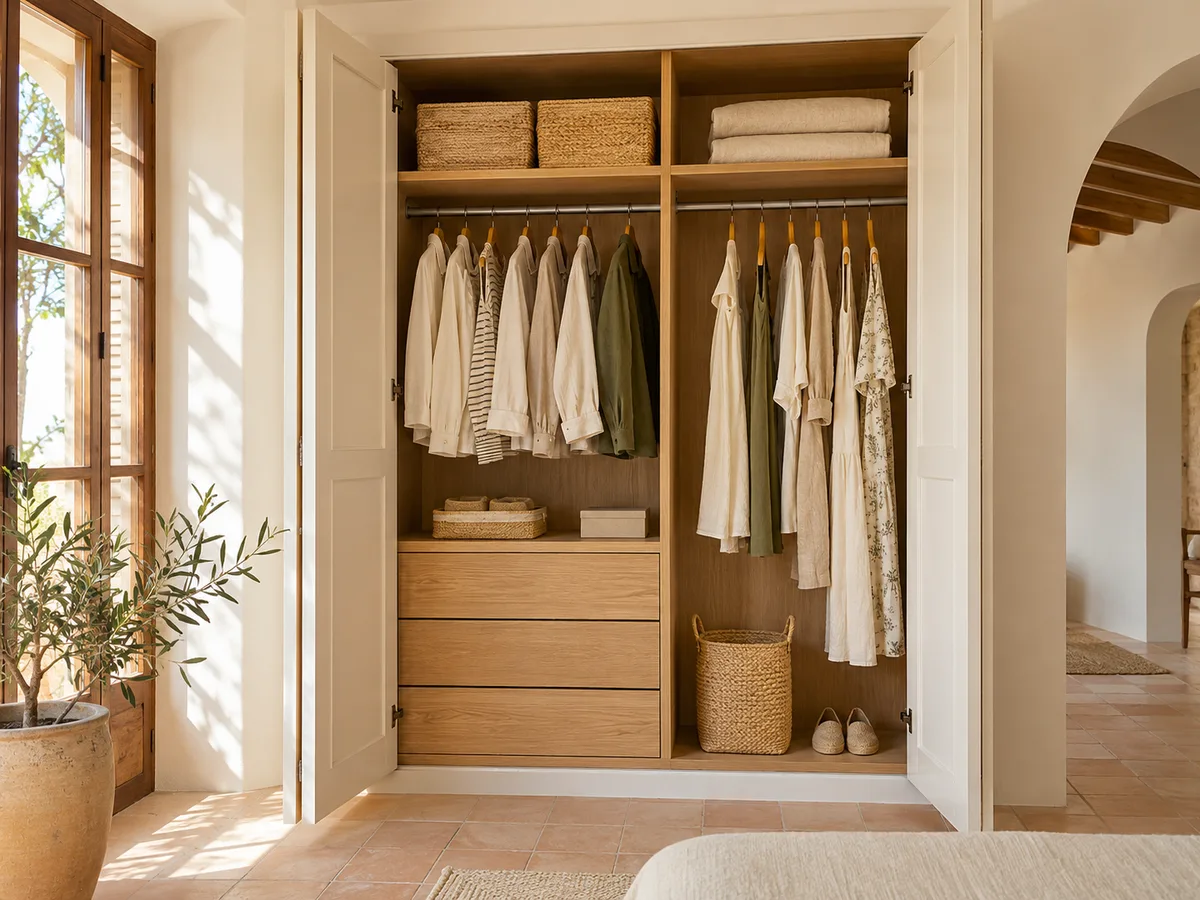
Inside a fitted wardrobe, the layout comes from the recess and from your clothes, not from a catalogue. A shallow recess calls for rails fitted front to back; a deep one allows a side rail or pull-out units. Up high, a top cupboard with its own doors holds seasonal clothes, suitcases and bedding, and leaves what you use every week at eye level.
With drawers, check that they can open fully with the doors open, something that is often forgotten. A drawer unit placed next to a side panel needs enough clearance. If you want to fine-tune the interior, the page on interior layouts and storage covers the options for rails, shelves and accessories.
Ask us to come and measure up in Calp
- 01Enter your name and the area of Calp where your home is.
- 02You'll see a WhatsApp notification with our proposal; reply and the date is confirmed.
- 03We come to measure up for €50, an amount you don't pay once you decide to work with us.
What to check before installation
The day before installation is the time to clear the space and check. The recess must be free of furniture, pictures and curtains; the floor at its final level; and the wall painted and finished, because it is easier to paint beforehand than to touch up later with the wardrobe in place.
Also check the services in the recess: an inspection box that ends up inside the recess needs an access hatch, and a nearby radiator needs a grille so the heat can circulate. In a home that is left closed up for long periods, a small vent at the top and bottom helps stop clothes from picking up a musty smell. If any point is unclear, it is sorted out before manufacture, not during installation.
What affects the quote for a fitted wardrobe in Calp
- 01
The cost of a fitted wardrobe depends on four factors you can anticipate. The first is size: more metres of width and more height mean more board and more fittings. The second is the type of door, because a sliding door with a mirror and a plain hinged door are nothing alike. The third is how densely the interior is fitted out, since drawers and accessories add up. And the last is the conditions on site: a very uneven ceiling or difficult access for carrying the pieces up adds work.
- 02
To get a quote for a fitted wardrobe, the configurator prepares a design with your measurements and sends it to us; from that, the team gives you a price guide within 24 hours, at no cost to you. That figure is then refined at the measuring visit in Calp.
When the recess falls short
Some spaces in Calp, or anywhere else, do not suit a fitted wardrobe. If the recess is very narrow, a 40 cm door is awkward to use and it may be better to turn it into a shelving unit. If the wall closing it off is very lightweight plasterboard, reinforcement needs to be planned before hanging any weight. And if the ceiling drops sharply at one end, the wardrobe can combine units of different heights.
When the space does not fit, there are middle routes: a front covering only part of the wall, or a freestanding wardrobe with side units. You can ask us to study several options for your recess and choose with the figures in front of you.
09 — Enquiry
Give us details of your fitted wardrobe in Calp: what you're looking for and what it's for
- 1Your enquiry reaches us with the photos and we review it thoroughly.
- 2In Calp, a first figure reaches you as a reply to your WhatsApp message.
- 3We measure up in Calp and prepare your final quote. If you don't go ahead, the measuring visit costs €50; if you do, we provide it free of charge.
For your project in Calp, the saw doesn't come into play until you have approved the design and the agreed price.
10 — Questions
Questions about fitted wardrobes
After installation: warranty and care for your wardrobe.
Does a recess with crooked or out-of-square walls work?
Yes. It is precisely where a made-to-measure fitted wardrobe performs best. Each dimension is measured at several points, the design uses the tightest value, and the scribing strips absorb the imperfections in the wall and ceiling. Whatever does not line up in a fitted wardrobe is compensated for with adjustments during installation.
Does a fitted wardrobe need building work?
Normally there is no major building work. It is enough for the recess to be clear, with walls and floor finished. Preparatory work only comes up if a service has to be moved or a very uneven wall needs levelling, and it is spotted during the measuring visit.
Can they go up to the ceiling and include a top cupboard?
Yes, it is the most common choice for fitted wardrobes. The top cupboard uses the otherwise wasted height and closes with separate doors, so rarely used items sit up high and everyday clothes stay within reach. It is made to the height measured in your recess.
Before replacing everything, can any part of your current wardrobe be saved?
Sometimes. If the structure is sound, only the interior or only the doors can be renewed. If the side panels are warped or the back offers no usable space, it usually works out better to build a new unit. Send us photos and we will assess it.
How long does it take to be ready?
Manufacturing the pieces for this wardrobe usually takes two to three weeks on average. Installation is arranged separately, once the pieces are finished and the recess is ready, and is scheduled around your availability.
How do I get started?
Open the configurator, enter the recess measurements and choose the doors and interior; the design reaches us and we reply with a price guide. If the project goes ahead, the measuring visit costs €50 and is not charged if you order the wardrobe.
Got a space you're not making the most of?
Are you in Calp? Take a photo of the front, measure the width at the top and at the bottom, and send it to us on WhatsApp. If we don't end up doing the job, the measuring visit costs €50; if we do, it costs you nothing.