Made-to-measure wardrobes and walk-in wardrobes for your home in Calp, fitted precisely to your space
Before you ask for measurements, it helps to know which type of furniture suits your home. This page brings together the made-to-measure wardrobes and walk-in wardrobes in Calp that you can explore with us, and sorts them by the questions that really shape the decision: what the space is like, how the door opens and what you will be storing. If you don't know what the piece you have in mind is called, start here and follow the path that most closely matches your situation.
Shape your next wardrobe.
Try out the measurements, plan the interior layout and choose your finishes. See your idea take shape and share it with us so we can prepare your quote.
Send us your configuration with your measurements and we'll give you a guide price within 24 hours, free of charge. The measuring visit at your home comes afterwards.
A — 13 solutions
Wardrobes
By room shape, door type and material.
Made-to-measure wardrobes
Designed to fit your room, with the interior layout your clothes need and the doors you've chosen. We measure up, plan the interior and give you a detailed quote.
See the solution → A02Fitted wardrobes
If your space in Calp has walls that aren't square or a generous ceiling height, don't worry: we measure it and build the wardrobe precisely for it.
See the solution → A03For loft rooms
In Calp, multi-height units are adjusted to the slope of the ceiling and make use of its lowest part.
See the solution → A04Under-stairs
There's potential under the stairs in your home in Calp that you may not see: we turn it into accessible storage, with doors, drawers or units designed for the sloping space.
See the solution → A05Sliding doors
The number of panels is up to you, with mirror or glass fronts and drawers designed so no door catches them as it moves.
See the solution → A06Bifold doors
When deciding in Calp, you need to weigh up the opening system, the clear opening, the fittings and how easy it is to reach the inside of the wardrobe.
See the solution → A07Dressing-room wardrobes
Get dressed without leaving the bedroom in Calp: a space with open or closed fronts and whatever clear walkway you need.
See the solution → A08Open wooden wardrobes
Rails, shelves and drawers on show, with dust, light and finish in mind.
See the solution → A09Natural wood wardrobes
Grain, finish and upkeep: solid wood, natural veneer or board.
See the solution → A10Bathroom cabinets
Washbasin, wall or tight recess: in Calp we work on these with care, taking account of damp, air circulation and access to the home's services.
See the solution → A11Hinged doors
Each door swings in an arc planned for the room, so you can reach everything inside easily in Calp.
See the solution → A12Shallow wardrobes
Calp and those walls or hallways without enough depth: we explain what can be hung there and how to make it work.
See the solution → A13Corner wardrobes
In Calp we make use of a recess formed by two walls at an angle with a made-to-measure unit that doesn't block the corner.
See the solution →V — 9 solutions
Walk-in wardrobes
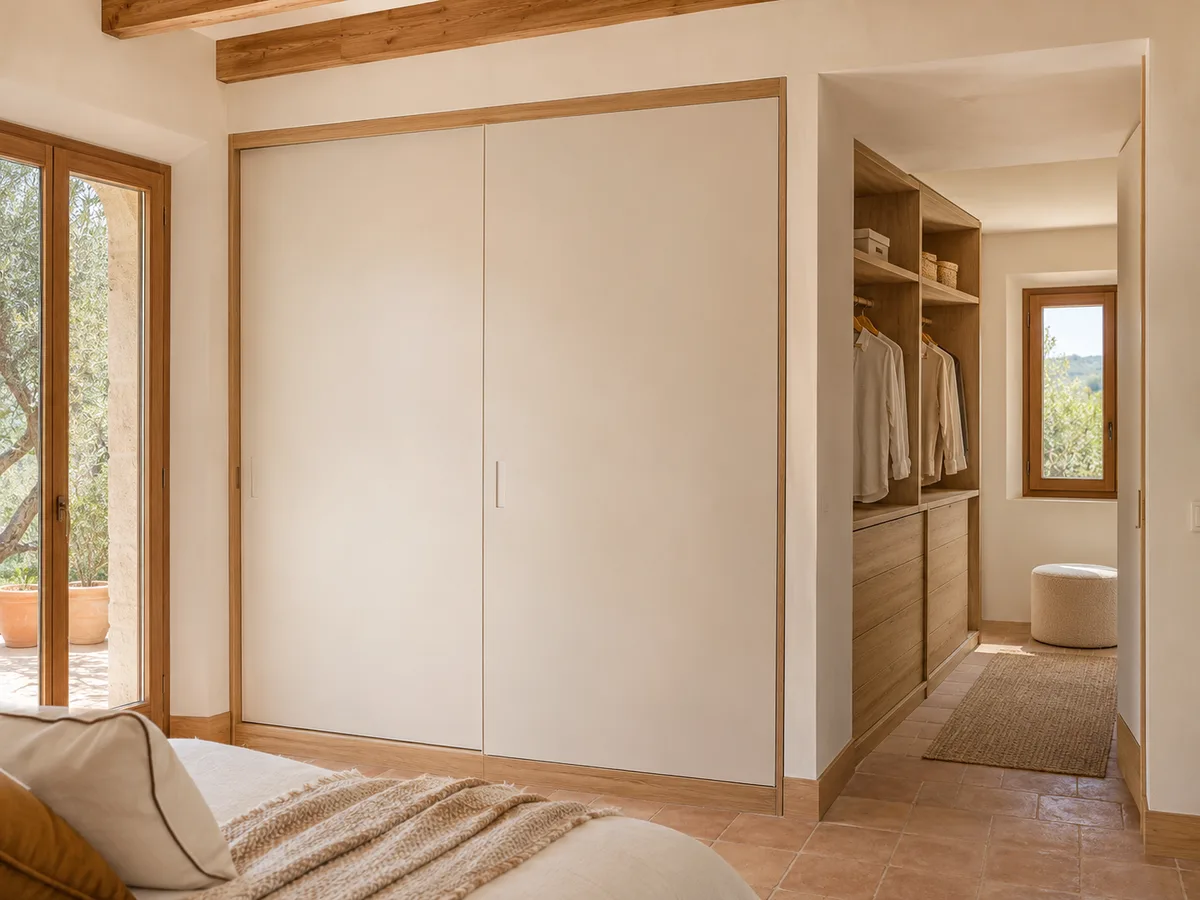
In Calp, the full walkthrough: how the room is laid out and how its wood finish looks.
Made-to-measure walk-in wardrobes
With doors or open-fronted, in Calp we arrange it in a straight line, an L or a U, and keep the walkway you specify clear.
See the solution → V02Designer walk-in wardrobes
Calp also has wardrobes whose dimensions, finishes, lighting and doors are shaped by your daily habits.
See the solution → V03Modular walk-in wardrobes
Drawers, shelves and hanging rails or hanging units in Calp; we take care over adjustable elements, corner joins and finishing details.
See the solution → V04Open wooden wardrobes
For Calp, an interior with protected areas, drawers, rails and shelves where your clothes are visible at a glance and stay neatly stored.
See the solution → V05Wooden walk-in wardrobes
Planned around the room, the finish and the way you store things.
See the solution → V06Modern wood designs
Calp deserves clean-lined woodwork, lighting already built into the unit and details that look as good as new in moments.
See the solution → V07Rustic wood designs
Visible grain, warm tones and discreet fittings, without losing proportion or space.
See the solution → V08Enclosed walk-in wardrobes
With doors, your clothes are kept free of dust and the room feels tidy and clean, just as you'd want in Calp.
See the solution → V09Small walk-in wardrobes
A few metres, well laid out: walkway, depth and what deserves to stay within easy reach.
See the solution →S — 5 solutions
Storage
From planning the whole home to renovating the inside of a wardrobe you already have, everything is possible in Calp.
Start with the shape of the space
Most questions are answered by looking at the wall, not the catalogue. An alcove between two partition walls calls for something different from a corner, a sloping ceiling or a whole spare room. Before thinking about doors or finishes, note down four things: width, height, available depth and what obstacles are around.
With that information you can already tell whether you need something to fill an alcove, wrap around a corner, a shallow unit for a hallway or a complete dressing area. After that, the opening system, the interior layout and the material can be fine-tuned, as these are decisions independent of one another.
Choose by door system
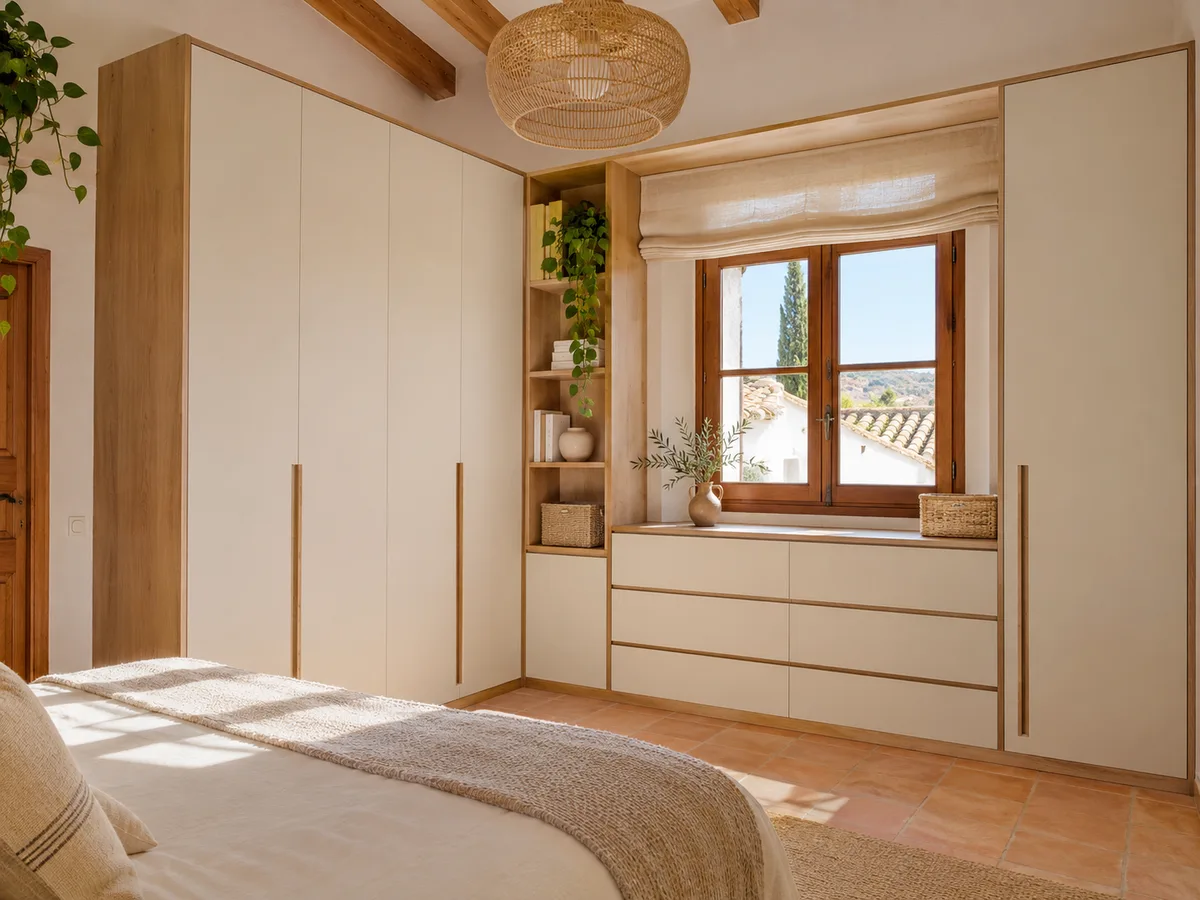
The way the doors open changes how you use the wardrobe every day. Sliding doors take up no swing space and work well where there is a bed or a narrow passage in front. Hinged doors show the whole interior at once and let you hang things on the inside of the door, although they need clear space. If you are unsure, check the distance between the front of the wardrobe and the first obstacle.
When space is tight and you still want to see the interior, there are middle-ground solutions. What matters is that the system is chosen for how you use it and the space available, not because one type of door looks more modern.
Latest work by SI, ARMARIO
@si.armario
Made-to-measure wardrobes and walk-in wardrobes
Latest posts
Have you already measured the space?
Send a WhatsApp message with a photo of the corner and approximate dimensions, and our team will come back to you with a first idea.
Awkward spaces: alcoves, corners and shallow depth
- 01
Some rooms seem impossible until you design to measure. A fitted wardrobe fills the alcove left by the building work and the walls without losing a single centimetre. A corner wardrobe turns a dead corner into useful storage. And a shallow (reduced-depth) wardrobe works in entrance halls and corridors where a standard unit would get in the way.
- 02
Each of these cases has its own interior considerations, because what fits in forty centimetres of depth is not the same as in sixty. Tell us the real minimum measurement of the space.
Sloping ceilings and loft rooms
If your home in Calp has a pitched roof, a loft room or an under-stairs space, an off-the-shelf unit will most likely not fit. Wardrobes for loft rooms are designed with stepped heights: the tall part of the front for long garments and the low part for drawers and baskets.
The key is to measure the height at several points, not just in the middle, and to decide what will be stored in the lowest area. With that height plan, the design becomes straightforward.
Walk-in wardrobes: when space is the deciding factor
A walk-in wardrobe can be an entire room or an area built into the bedroom. The dressing-room wardrobe works when you can't dedicate a whole room, and combines closed doors with open units. The made-to-measure walk-in wardrobe needs more floor space and is arranged in straight lines, in an L or in a U, with access through the centre.
For small spaces there is a specific approach, that of small walk-in wardrobes, where every shelf and every rail is planned so as not to eat into the walkway. Before choosing, picture how you move around inside: where you sit, where you hang the day's clothes and where you leave your shoes.
Calp: book your measuring visit with us
- 01Tell us who you are and which part of Calp we need to come to.
- 02We chat with you on WhatsApp, go through your diary and book the right day.
- 03You don't pay for the measuring visit if you hire us for the job; without an order, the fee is €50.
Storage for the rest of the home
Not all storage is for clothes. Wardrobe storage covers the interior fittings that can be designed: drawer units, shoe racks, trouser racks, pull-out baskets. And wardrobes and storage for the whole home cover the entrance hall, corridor, utility room or workspace, each with its own measurements and needs.
Think about which room suffers most from clutter and start there. A good interior layout often adds more than an eye-catching front.
Calp: the differences that materials and styles really make
- 01
Style and material are not the same as the type of furniture. You can have a fitted wardrobe in a plain, rustic or natural wood finish, and the door system remains a separate choice. What changes with the material is the look, the upkeep and the quote: a plain finish is easy to clean, a wood veneer needs more care, a lacquered finish needs protecting from knocks.
- 02
Decide the structure and the opening system first, and leave the finish until last, when you already know how much space and how much budget you have. If you want to understand how these decisions weigh on the cost, look at the factors behind the price.
What to look at in a home in Calp
Homes in the area are a mix of flats, terraced houses and detached villas, and each type shapes the furniture. In a flat, lack of depth and lift access tend to be the main constraints; in a house with more floor area, you can consider a full walk-in wardrobe or a freestanding wardrobe with more units.
If you only use the home seasonally, think about an interior that protects clothes well and is easy to ventilate. And if the renovation is still under way, let us know the building schedule, because some spaces can be defined to measure before the walls and floors are finished. Tell us about your case and we will let you know where to start.
Tips for weighing up two options and making the right decision in Calp
To choose between two options, compare the same things in both: usable metres of hanging space, number of drawers, type of doors, finish and what installation work each proposal includes. Two offers that look similar on paper can hide big differences.
A practical method: draw both layouts on paper and mark where you would store each item. The one that best suits your daily routines is usually the right one. If you still can't see it clearly, the configurator lets you try out combinations, and from there you can ask for guidance on the option you have chosen.
Questions
Calp: everything people usually ask us about wardrobes, at a glance
Can a fitted wardrobe in Calp be closed with sliding doors?
Yes. Fitted describes how the wardrobe is built into the space, and sliding doors describe how it opens. They are separate decisions and are often combined, especially when there is little room in front of the wardrobe.
When the ceiling slopes diagonally, which design makes the most of every corner in Calp?
A wardrobe designed with stepped heights: long garments in the tall section and drawers or shelves in the lower part. To decide, the height needs to be measured at several points, because the usable space changes with the slope.
Dressing-room wardrobe or walk-in wardrobe room: which suits me best?
When you can't dedicate a whole room. The dressing-room wardrobe is built into the bedroom, while a walk-in wardrobe room needs enough space to move around inside comfortably. If you are unsure, send us the measurements and we will study both possibilities.
If I don't know what the furniture I'm looking for is called, can I still get in touch?
Yes. Tell us what you want to store, the measurements of the space and send a photo. From there we will suggest the most sensible type of solution and prepare a design proposal.
What if my case fits two types at once?
Describe it just as you see it. A space with a sloping ceiling and a corner, for example, allows a combined solution, and the design takes the best of each type.
Can I mix systems on the same wall?
Yes, it is common to combine a section with doors and another with open units, or sliding doors on one side and hinged on the other. What matters is to draw the whole layout before anything is made.
Not sure what to call what you need?
That's all you need, nothing more. Send us a photo of the space on WhatsApp and in Calp we'll advise you on the most suitable option and its approximate cost.