Made-to-measure sliding-door wardrobes in Calp
A wardrobe with sliding doors is the answer when there isn't enough room in front of the furniture to swing a door open. The panels glide along a track and the way through stays clear, which is a real blessing in narrow bedrooms. If you're looking for sliding-door wardrobes in Calp, this page explains what changes inside, how many panels to choose, how to stop drawers clashing with the doors, and when a different opening style will serve you better.
Shape your next wardrobe.
Try out the measurements, plan the interior layout and choose your finishes. See your idea take shape and share it with us so we can prepare your quote.
Send us your configuration with your measurements and we'll give you a guide price within 24 hours, free of charge. The measuring visit at your home comes afterwards.
When sliding doors help in a bedroom
Picture a bed twenty centimetres from the wardrobe wall, or an entrance hallway just wide enough for one person. In both cases a hinged door would sweep half a metre of floor every time you open it. Sliding doors remove that swing: all they take up is the thickness of the system itself, and the room keeps its walkway.
Sliding doors are also a good idea when the front is long and you want a clean, uninterrupted surface, without vertical joins falling at different intervals. This is about a complete wardrobe, not just a set of doors: the panels are designed together with the interior, the back and the sides, because every decision affects the others. That whole-picture approach is what we aim for in every sliding-door wardrobe project in Calp.
Number of doors and how much of the interior you can reach
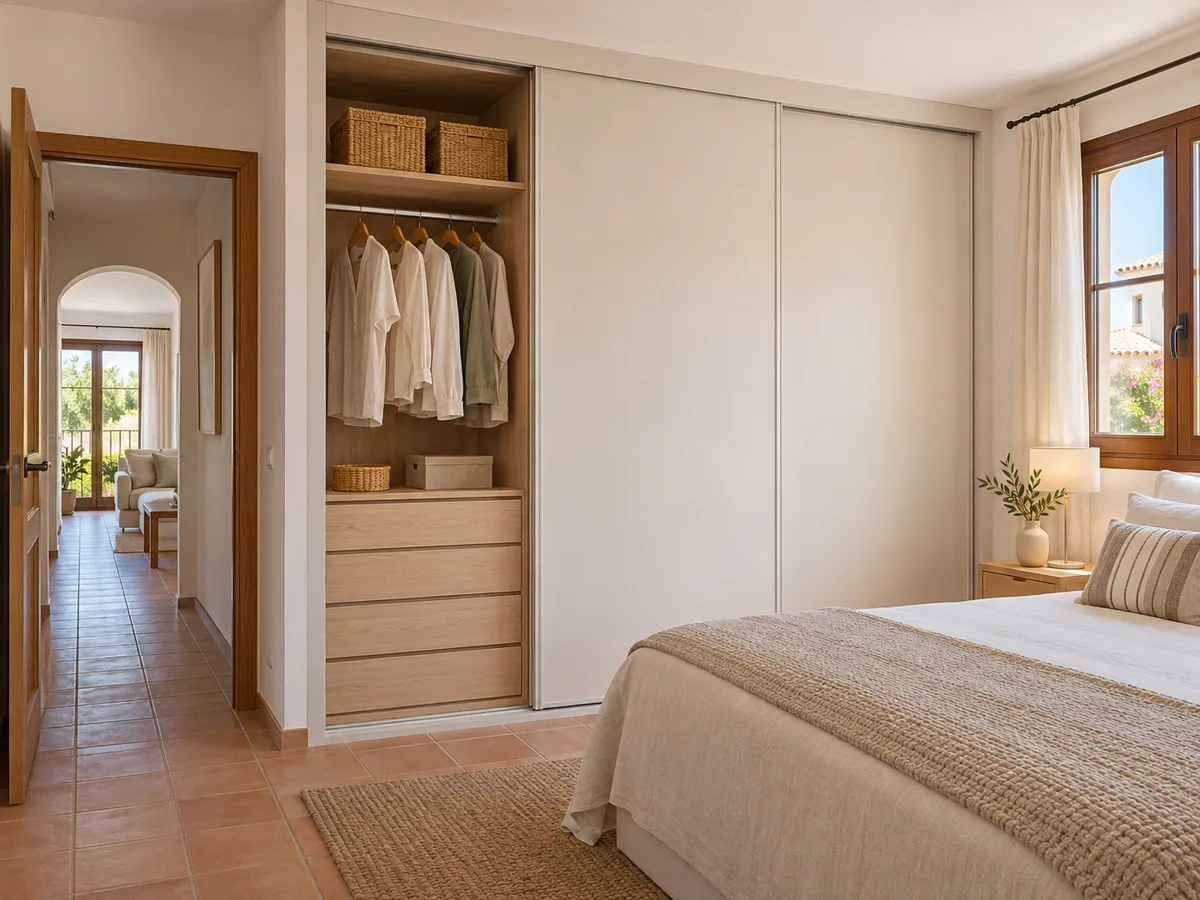
A sliding door has one limitation worth knowing before you decide: the panels overlap, so you never open 100% of the space. With two panels you see half; with three, two thirds if they are positioned well; with four, half again, but in narrower modules that are easier to handle.
The right choice depends on the total width and on what you store. A very wide panel is heavy and wears out sooner; one that is too narrow multiplies the vertical profiles. For sliding wardrobes, the sensible approach is to allow between 60 and 100 centimetres per panel, and to put what you use every day behind the most accessible section: drawers, shirts, the week's clothes. Things you use less often can wait behind a panel that hardly ever moves.
Overall depth and usable storage space
The sliding system needs its own strip of depth, because the panels run on two or three parallel tracks in front of the unit. That strip is usually between 8 and 10 centimetres, depending on the system. Add the thickness of the sides and room for hangers, and a comfortable usable depth is around 55 centimetres inside the wardrobe, with a total depth of nearly 65.
Two situations change the calculation. If the back wall has a projection or a radiator, the usable depth is cut back right there, and the interior is organised with modules of different depths. And if the room is short, it sometimes pays to opt for a shallower depth and use shelves instead of a rail for folded clothes. We work it out with the real measurements.
Have you already measured the space?
Send us a photo and the approximate measurements on WhatsApp and we'll give you some initial guidance.
Drawers and shelves that don't clash with the doors
- 01
The most common fault with a sliding wardrobe is the drawer that won't open fully because a door panel is in the way. The cause is simple: if the drawer unit sits behind a fixed panel, only part of it can be seen and pulled out. The design must make sure every drawer comes out fully through a section free of panels, or that it sits in the module that always stays accessible.
- 02
High shelves, with panels on two tracks, take more effort: to put something at the back, you have to reach behind the front panel. That is why many projects group the shelves on the side where the panel slides back, and keep the other side for long rails, where you simply lift a hanger off. We show you this in the design before anything is made.
Runners, profiles and the system's closing action
On a sliding door, the part that shows its age most over the years is the part you don't notice at first: the tracks. A well-fixed top profile and a discreet bottom track determine whether the door glides smoothly or jams on a speck of dust. The aluminium vertical profiles of the panels also define the look: slimmer for a light-looking front, wider for a heavy mirrored panel.
Soft-close stops the bang at the end of the run and protects both the door and children's fingers. It is well worth asking for when the wardrobe is in a bedroom used every day. In the project every component is noted down, so there is no doubt at installation about which track takes which panel.
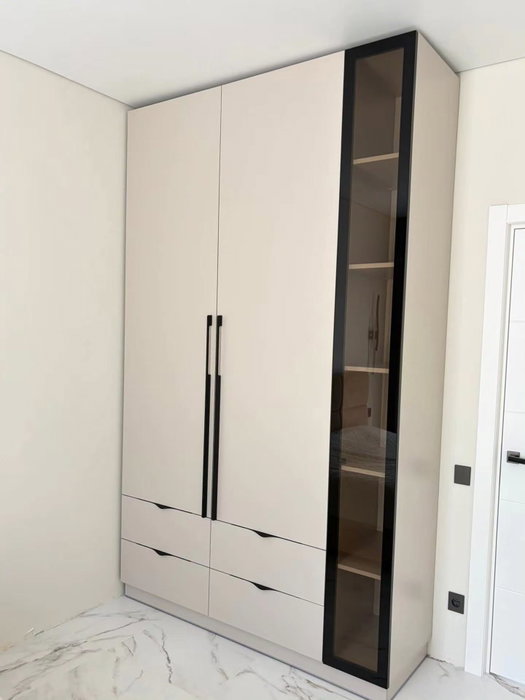
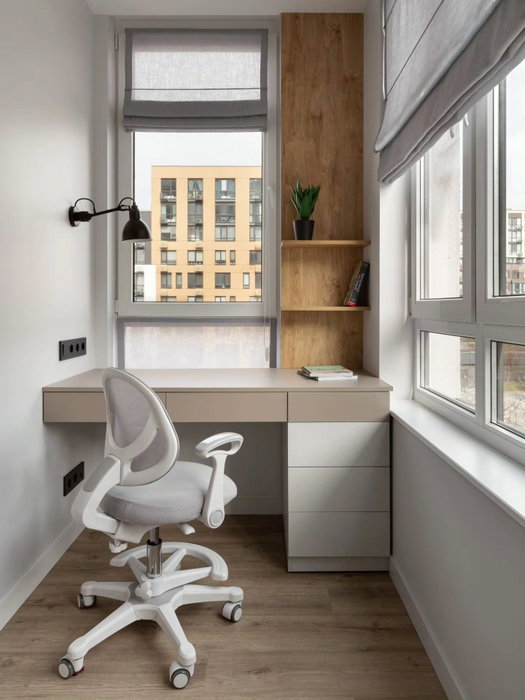
Latest work by SI, ARMARIO
@si.armario
Made-to-measure wardrobes and walk-in wardrobes
Latest posts
Melamine, mirror and glass doors
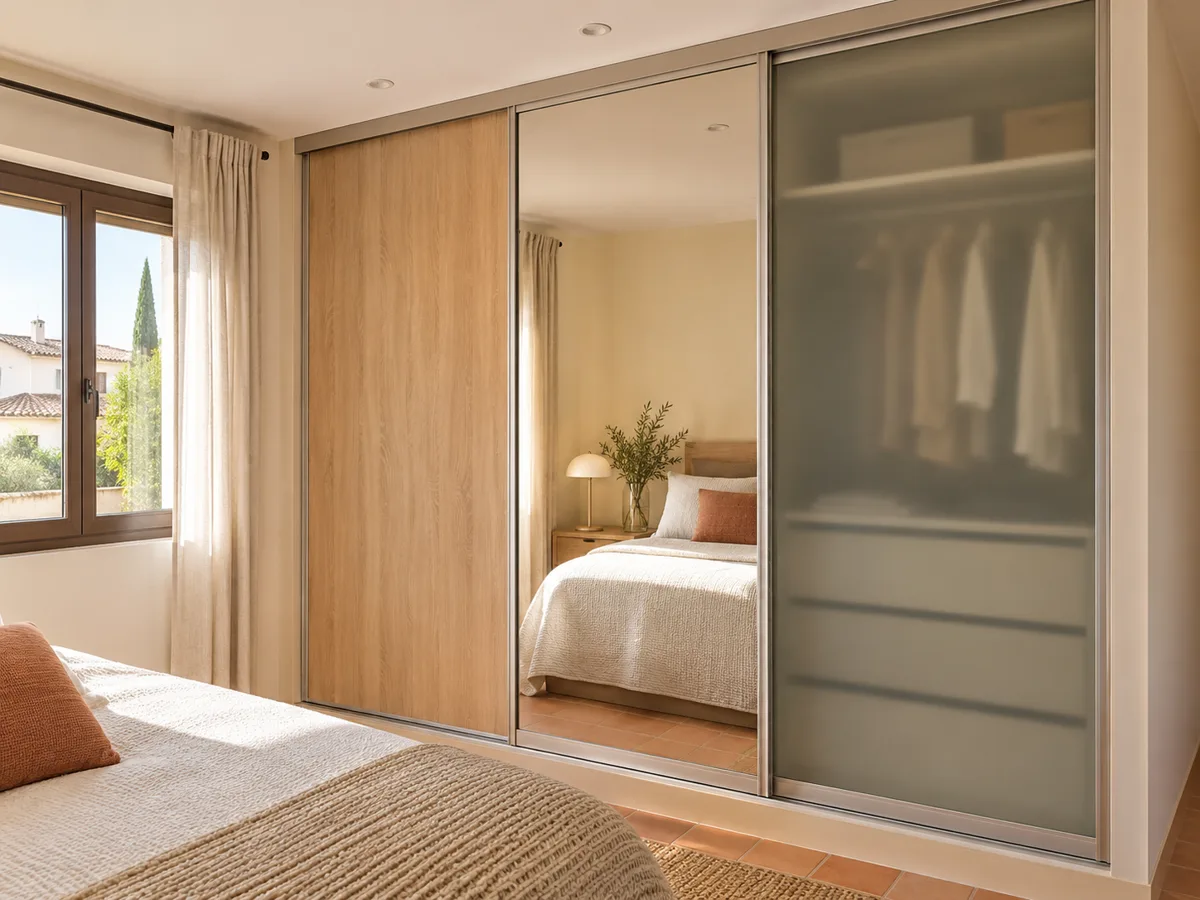
The finish of the panels sets the character of the bedroom. Melamine in plain colours or wood effects is the most practical option: it withstands knocks and wipes clean with a cloth. A mirror, full-length or on a single panel, brings light and a sense of space, though it needs a system designed to carry its weight. Lacquered or translucent glass adds colour without visually emptying the room.
In a home in Calp near the sea, where ambient humidity is common, the edges should be well sealed and the wardrobe should be able to breathe at the top. And if the bedroom gets a lot of sun, a light-coloured front softens the glare. We cover this when choosing the material, with your photos in front of us. To see other opening styles, there is the page on fitted wardrobes.
Ask us to come and measure up in Calp
- 01You leave us your name and your area.
- 02We message you on WhatsApp to agree a day.
- 03The measuring visit costs €50 and is free if you place an order.
What affects the overall price in Calp
Four factors drive the price of a sliding-door wardrobe. The first is the total width and height, because more surface area means more board and more profiles. The second is the number of panels and their material: a full mirror costs more than a melamine panel. The third is the interior, with drawers and accessories. And the fourth is preparing the opening, for example if a false ceiling is needed to hide the track.
The way to find out is the configurator: you put your design together with your measurements, it reaches us, and the team sends back a price guide within 24 hours. Later, at the measuring visit in Calp, the figure is finalised.
Maintenance, and when to choose a different type of opening
- 01
A sliding wardrobe asks for little, but not nothing: run the vacuum along the bottom track now and then, dry it if the mop has splashed it, and check that the wheels still turn quietly. If a panel comes off its track or squeaks, it can almost always be fixed with an adjustment in a few minutes.
- 02
There are also situations where it isn't the best option. If you need to see the whole interior at once, as in a walk-in wardrobe, hinged doors give full access. If the ceiling is sloping or the space is very irregular, a fitted wardrobe with hinged doors adapts better. And if the wardrobe is very narrow, under 80 centimetres, a sliding door loses its point. We'll weigh it up with you.
Enquiry
Tell us about your project in Calp
- 1We read your message and look at your photos.
- 2We reply on WhatsApp with a first figure.
- 3We measure up and prepare the final quote. The measuring visit costs €50 if you don't go ahead with the order and is free if you do.
We don't cut a single board until you've approved the design and the price.
Questions
Frequently asked questions about wardrobes in Calp
After installation: warranty and care for your wardrobe.
Do sliding doors need space in front?
No. That is their main appeal: the panels slide along their own track and don't intrude into the room. You only need to keep the area in front of the wardrobe clear so you can move around and open the drawers of any nearby furniture.
Can I reach every drawer even if the panels are partly closed?
It depends on the design. The drawer unit is placed in a module that is always clear of a panel, or the number of panels is adjusted so the drawer comes out fully through an open section. This check is made on the plan before anything is made.
Does a sliding system reduce the usable depth?
Yes, a little. The tracks take up between 8 and 10 centimetres of depth in front of the unit. In a room with little spare space, this is compensated for with shelves, shallower modules or rails that you access from the front.
Do I buy just the doors or the complete wardrobe?
It includes the complete wardrobe: structure, interior, panels and profiles designed as a whole. You can also ask us if you already have a wardrobe and only want to change the front, and we'll look at whether it's feasible.
Can I have a mirror on the panels?
Yes, on one panel or several. A mirror adds weight, so we choose a roller system built for it and a profile that holds the glass securely. It is one of the most popular options for bedrooms with little light.
When is it installed?
Making the wardrobe takes two to three weeks on average, and the installation is scheduled separately, once everything is ready. The preliminary measuring visit costs €50 and is not charged if you place the order.
Shall we talk about your project?
Send us a photo of the space and some approximate measurements on WhatsApp: we'll give you some initial guidance and arrange the measuring visit.