Loft and sloping-ceiling wardrobes in Calp
A loft in Calp has plenty of floor area, but the sloping ceiling hides much of it: where the roof comes down you can't stand up, and an ordinary wardrobe won't fit. Loft wardrobes in Calp are designed to follow that line, with the tall section for everyday clothes and the low sections for seasonal items. Here's how to measure up, what to store at each height and what to watch for around beams, windows and finishing details.
Shape your next wardrobe.
Try out the measurements, plan the interior layout and choose your finishes. See your idea take shape and share it with us so we can prepare your quote.
Send us your configuration with your measurements and we'll give you a guide price within 24 hours, free of charge. The measuring visit at your home comes afterwards.
Measuring the slope and usable heights in Calp
The first plan of a loft is a section: a line running down from the ridge to the wall. We measure the height at three or four points, every 40 or 50 cm, and note where the stretch begins in which you can no longer stand upright. From that we draw the real profile, which is almost never a clean straight line.
From that curve we decide the usable height. A hanging rail needs more than a metre of clear vertical space; a shelf for folded clothes needs quite a bit less. A loft wardrobe is made up of zones that rise and fall, and each one is based on a measured height, not a rough average.
Keep the tall section for everyday use
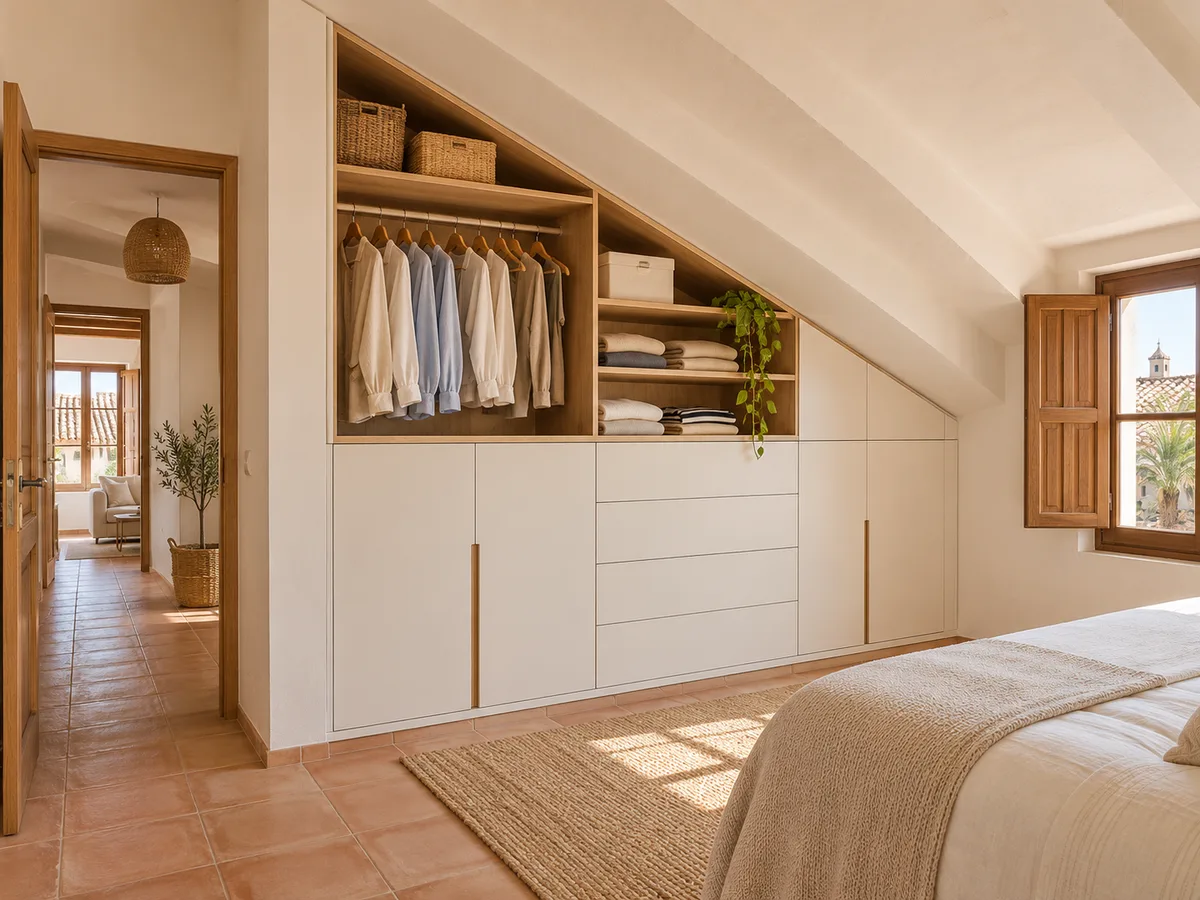
Where the ceiling lets you stand up, that's where the clothes you wear every day go: shirts, dresses, jackets. It's the easiest area to reach and the one that benefits most from a hanging rail. It's best placed next to the highest point of the ceiling, even if that's some distance from the door.
If the tall space is short, a double rail or a half-height rail with drawers underneath adds capacity. Avoid filling the tall zone with shelves for things you rarely use, because it takes up the best position. Everyday items stay at the front, at chest and eye level, and everything else is sent to the ends.
What to store in the low sections
The sections where the ceiling drops almost to the floor aren't suitable for hanging, but they are good for storage. Boxes of seasonal clothes, blankets, luggage, toys or bed linen all fit there. Things you only use a few times a year sit comfortably at that height.
The key is not to make it inaccessible. A depth of 80 or 90 cm at floor level becomes a pit if there's only one door. We organise it with long drawers or pull-out modules, so you can see and take out what's at the back without crawling in on all fours. The boxes you want to store are noted in the design. The dimensions of a standard box, a suitcase or a rolled-up duvet determine the height of each drawer and how useful that section really is.
Have you already measured the space?
Send us a photo and the approximate measurements on WhatsApp and we'll give you some initial guidance.
Doors, drawers and access to the back
- 01
In a loft, the wardrobe door can't always open outwards, because the ceiling or a bed gets in the way. Sliding doors save space, hinged doors with a low stop can be adapted, and bifold doors give access to the whole section. The choice is made section by section, not for the whole front.
- 02
For the lowest section, drawers on full-extension runners are the most convenient. They can be made as long as the depth allows, as long as there is clear floor space in front. In the design we check that the area where the drawers pull out coincides with a part where you can comfortably crouch.
Windows, beams and services that shape the design
Lofts come with their own obstacles. A roof window, an exposed beam, a pillar or a chimney breast interrupts the front and means it has to be divided. We measure their position and how far they project, and the wardrobe is adapted: a shelf is cut back, a beam is bridged or a gap is left clear so the window can open.
There are also sockets, switches and light points on the sloping walls. If the wardrobe covers them, they are moved or left accessible through a small opening in the side. Ventilation and damp in the roof are checked, so the wood isn't left against a cold wall or one with condensation.
Latest work by SI, ARMARIO
@si.armario
Made-to-measure wardrobes and walk-in wardrobes
Latest posts
Finishing against a sloping ceiling
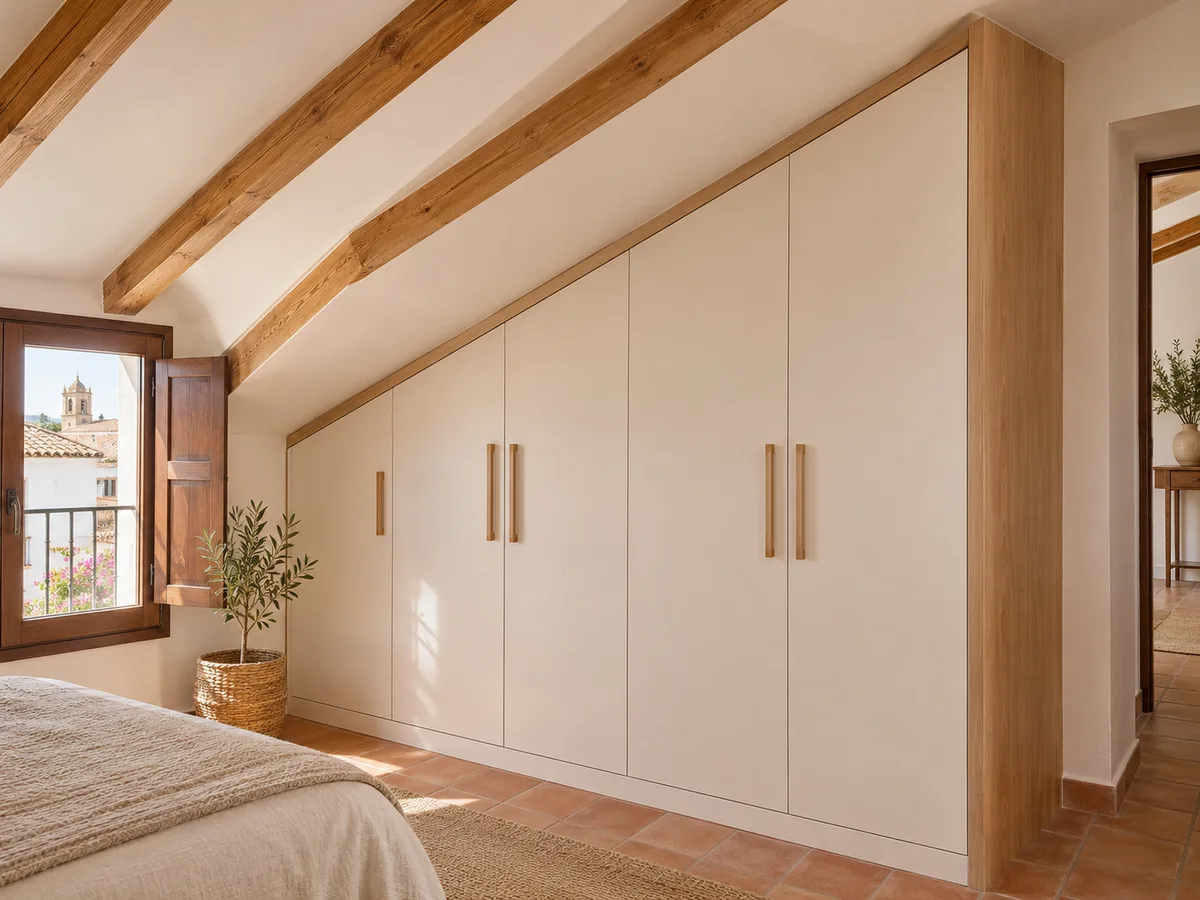
A loft wardrobe ends against a ceiling that isn't straight, and that line is where quality shows. It can be finished with a top panel that follows the slope, with an adjustment profile that absorbs irregularities, or with a front that ends at an angle.
In practice, the unit is usually made slightly shorter and the gap closed with a batten cut to size on site. The side wall, often out of square, is dealt with using a cover strip. We photograph the junction of ceiling and wall carefully before drawing, and confirm it at the measuring visit.
Ask us to come and measure up in Calp
- 01You leave us your name and your area.
- 02We message you on WhatsApp to agree a day.
- 03The measuring visit costs €50 and is free if you place an order.
What makes a loft wardrobe more expensive
The price of a loft wardrobe goes up with complexity, not just with size. A front with several slopes, angled cuts, specially shaped doors and long drawers needs more parts and more fitting than a straight wardrobe. The hardware and the chosen material also have an effect.
In a loft in Calp with a tiled roof, insulation usually reduces the usable height, and that is measured carefully. The parts that cost the most are the ones that follow the slope: each angled cut means extra hours of work. You can prepare the design with your measurements in the configurator; the team will send you an indicative figure. If you then go ahead, the measuring visit costs €50 if you don't order the furniture.
When to leave an area unused
- 01
Not every gap needs to be filled. A very low section, under 40 cm, is barely usable for storage and forces you to squeeze in pieces of little use. It's better to leave it free, turn it into a built-in bench or close it off with a panel that finishes the wall. Sometimes a low ledge that serves as a seat beside the sloping ceiling is enough, without losing headroom.
- 02
It's also worth respecting the walkway to the window, access to a roof hatch or a reading nook. A well-resolved loft wardrobe doesn't hog every centimetre, only the ones you can actually use. In Calp we study each case using your photos and decide together where building is worthwhile.
Enquiry
Tell us about your project in Calp
- 1We read your message and look at your photos.
- 2We reply on WhatsApp with a first figure.
- 3We measure up and prepare the final quote. The measuring visit costs €50 if you don't go ahead with the order and is free if you do.
We don't cut a single board until you've approved the design and the price.
Questions
Frequently asked questions about wardrobes in Calp
After installation: warranty and care for your wardrobe.
What happens if the ceiling changes slope halfway along the wall?
Yes, it can be done. We draw the full profile and divide the wardrobe into modules of different heights, with a top panel or finish that follows each section.
Which doors work best in a loft room?
Sliding and bifold doors save space where the ceiling or the bed gets in the way. Hinged doors are kept for areas with enough clearance. They are often combined on the same front.
How do I use a very low section without it being inaccessible?
With long full-extension drawers or modules that pull out. That way everything stored is visible and can be taken out without crawling into the back.
What information do you need about my loft to get started?
A photo from the front, another of the slope from the side, heights every 50 cm and the position of windows, beams and sockets. With that we can prepare a realistic proposal before visiting.
Is a floor-to-ceiling wardrobe worthwhile in a small loft?
Often it is, because in Calp it makes use of the volume that is otherwise lost under the slope. We assess whether it pays off or whether it's better to combine a wardrobe with a bench or a low drawer unit.
Shall we talk about your project?
Send us a photo of the space and some approximate measurements on WhatsApp: we'll give you some initial guidance and arrange the measuring visit.