Made-to-measure modular walk-in wardrobes in Calp
A modular walk-in wardrobe is built from separate pieces that fit together like a chess board: each module has its own job, and together they cover the wall from floor to ceiling. Made-to-measure modular walk-in wardrobes in Calp are drawn to the exact dimensions of your room, so the modules neither overshoot nor leave awkward gaps. Modular does not mean off-the-shelf: it means the whole design can be planned, adjusted and extended in stages.
Shape your next wardrobe.
Try out the measurements, plan the interior layout and choose your finishes. See your idea take shape and share it with us so we can prepare your quote.
Send us your configuration with your measurements and we'll give you a guide price within 24 hours, free of charge. The measuring visit at your home comes afterwards.
Dividing the walk-in wardrobe by function
The idea behind a modular walk-in wardrobe is to separate what you store according to how you store it. Hanging shirts and dresses, folding jumpers, lining up shoes, stacking bags and keeping a drawer for accessories are all different tasks, and each needs its own height and depth. If everything is mixed into a single column, none of those functions works well.
That is why we start by counting your clothes: how many metres of hanging rail you need, how many shelves and how many drawers. Those figures decide the number of modules and their width. A made-to-measure modular walk-in wardrobe comes from that list, not from a catalogue of fixed pieces, which is why it suits a square room in a Calp flat just as well as a wide corridor.
Modules for hanging, folding and storing shoes
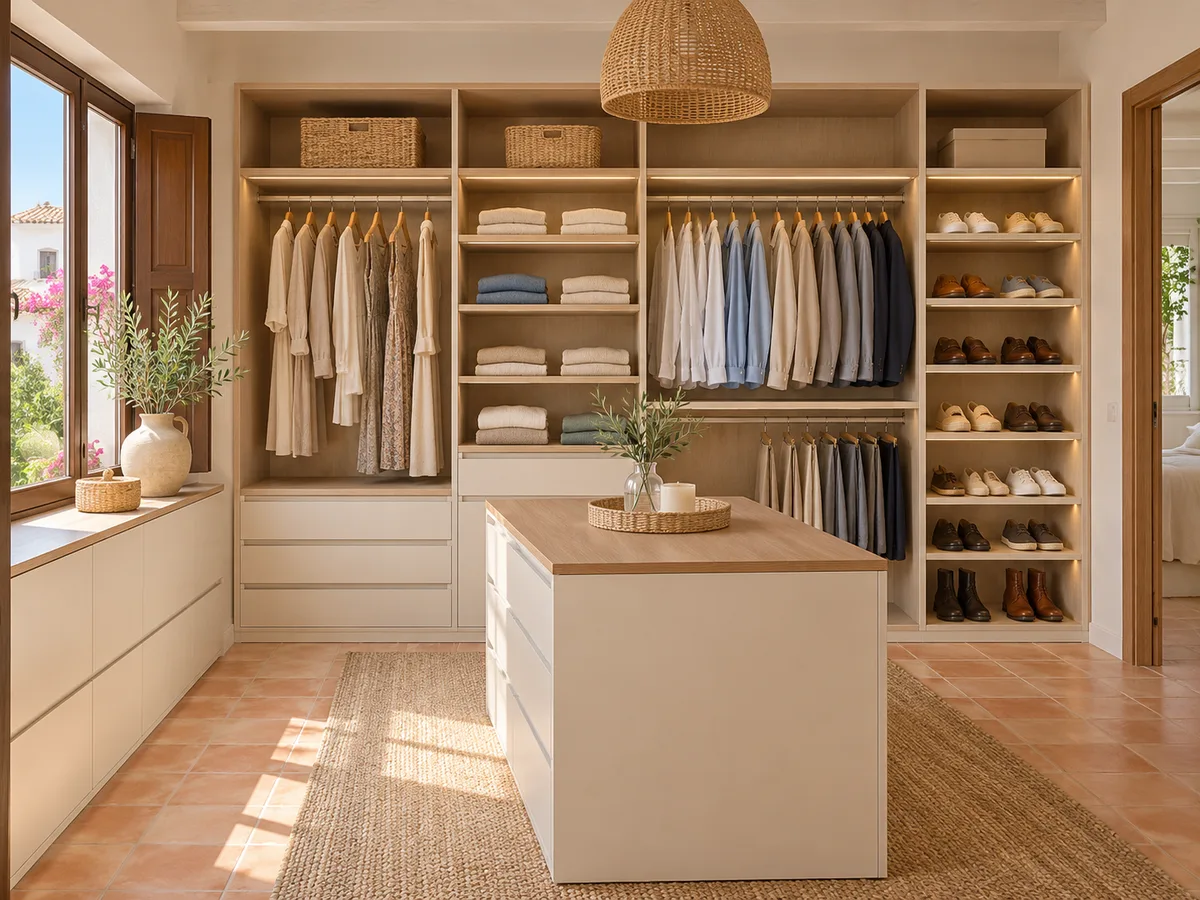
The hanging module is divided into a high rail, for dresses and coats, and a double rail, for shirts and trousers. Just the right amount of height is left between the two so the clothes do not rub against each other. The folding module combines shelves and drawers: jumpers appreciate shelves with around 35 centimetres of clear height, while underwear and socks sit neatly in shallow drawers.
The shoe module offers several solutions, from angled shelves to pull-out drawers, depending on how many pairs you have. Bags, suitcases and hats usually go at the top, in a full-depth module or a top cupboard. Each module in the walk-in wardrobe can change its contents over the years, as long as the basic dimensions have been planned with some room to spare.
Fixed measurements and adjustable elements
Two kinds of decisions come together in a modular walk-in wardrobe. The fixed dimensions, such as the width of the modules, the depth and the overall height, are set during the design stage and manufactured with precision. The adjustable elements, such as shelves on slotted uprights or rails with sliding brackets, can be repositioned later without any special tools.
That mix gives you room to manoeuvre. If you go from storing long dresses to shirts, you raise or lower the rail. If you start collecting trainers, you adjust the spacing between the shelves. What cannot be changed is the outer structure, which is why the width of each module is discussed carefully during the design, using the longest garment you plan to hang as the reference.
Have you already measured the space?
Send us a photo and the approximate measurements on WhatsApp and we'll give you some initial guidance.
How to deal with corners and gaps between modules
- 01
Corners are where modular walk-in wardrobes are won or lost. In an L-shaped layout, the corner can be closed off with a corner module with revolving shelves, or with a hanging module that makes use of it without forcing you to reach right into the back. Another option is to leave a controlled access gap, with a door or front that hides the corner.
- 02
Gaps between modules and uneven walls are absorbed with made-to-measure finishing pieces: filler side panels, continuous plinths and ceiling mouldings. A wall that is out of square is not corrected by moving the modules, but by adjusting the closing pieces. These finishing pieces are drawn on the plan and made together with the rest of the wardrobe, so the installation goes ahead without any improvising.
Planning for change without expecting impossible extensions
Modularity has its limits too. A walk-in wardrobe can grow if there is free wall space, if the ceiling or window does not get in the way, and if the original design left one side unclosed. If you want to add modules some time down the line, it is best to say so at the start so that one side can be left without a final finish.
What is not realistic is expecting to combine modules from different manufacturers at will, or to rearrange the whole thing every season. The pieces are cut for a specific wall, with their own plinths and cover panels. Even so, the inside of each module can still be lightly reworked: swapping drawers for shelves, or adding a trouser rack or an extra rail, is simple as long as the module has the space.
Latest work by SI, ARMARIO
@si.armario
Made-to-measure wardrobes and walk-in wardrobes
Latest posts
Open and closed modules in the same layout
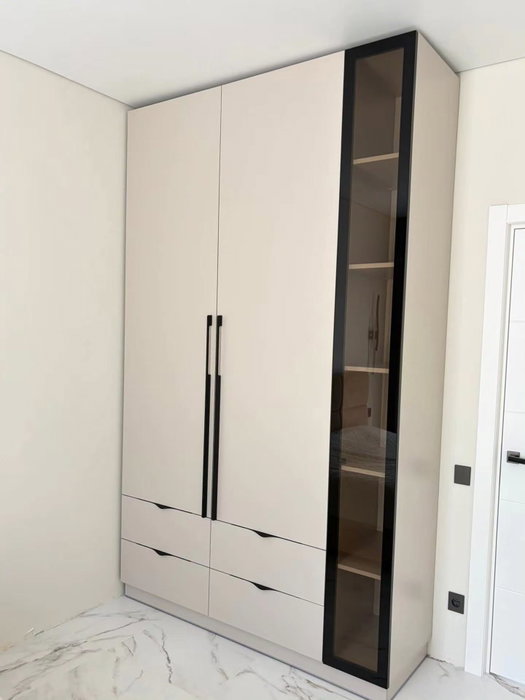
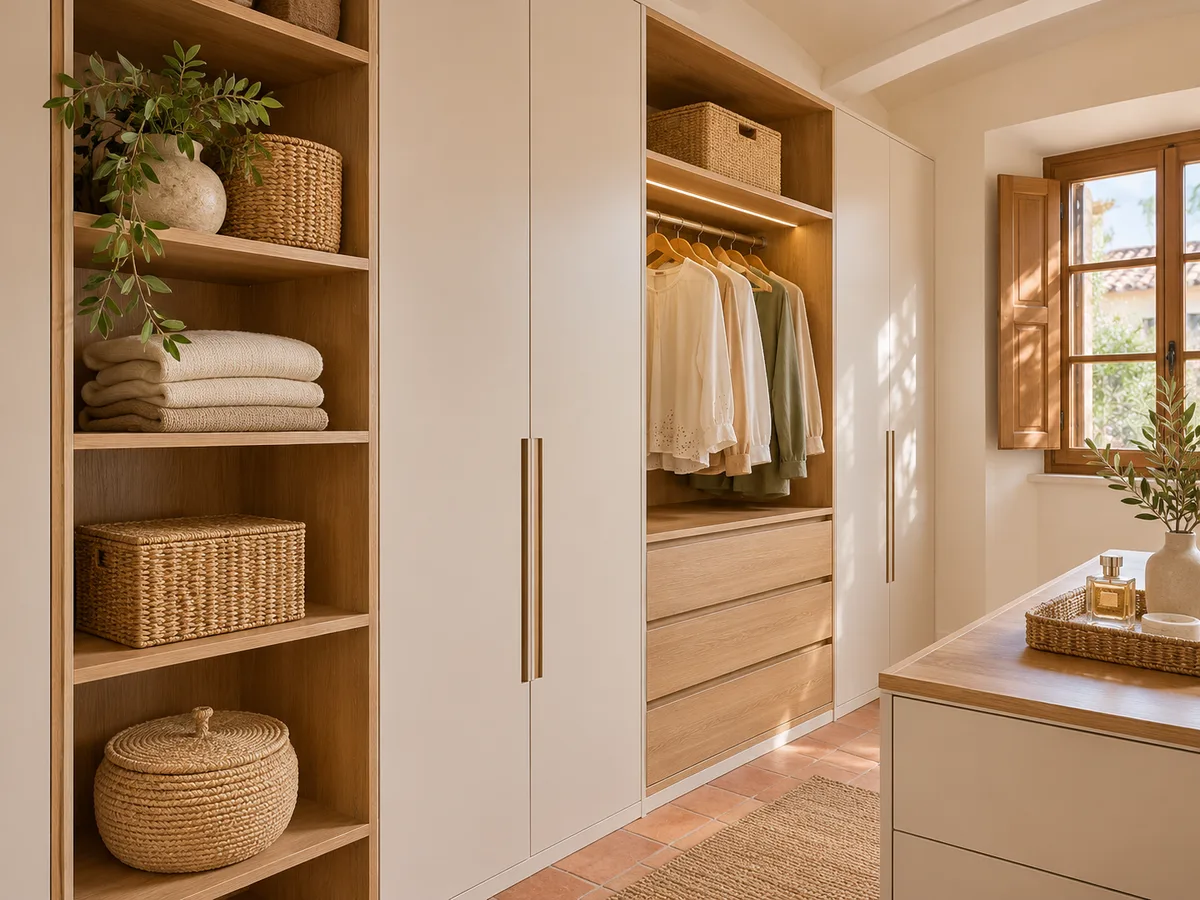
A modular walk-in wardrobe lets you mix open and closed fronts. Open modules are within easy reach and show off what you use every day: neatly arranged shoes, bags or well-folded jumpers. Closed ones, with doors or drawers, protect seasonal clothes from dust and hide what looks less attractive, such as sportswear or storage boxes.
A good rule is to leave open what looks good and close what does not. Closed modules usually sit at eye level and above, and open ones in the central zone, at hand height. The fronts can share the same colour and handle, so the whole thing looks like one piece even though it combines four types of module.
Ask us to come and measure up in Calp
- 01You leave us your name and your area.
- 02We message you on WhatsApp to agree a day.
- 03The measuring visit costs €50 and is free if you place an order.
Made-to-measure modular vs a standard kit
In Calp, as anywhere else, a standard kit is bought with set widths and heights and made to fit the room as best it can. A made-to-measure modular walk-in wardrobe starts from your space and adjusts each module to it, with widths that add up to the wall to the millimetre and a height that reaches the ceiling with no empty gaps.
The difference shows in the finishing. In a kit, the gaps between modules and walls are filled with whatever is to hand. In a bespoke design, they are dealt with using closing pieces drawn for that particular wall. The result is cleaner, makes use of more usable space and tends to last longer, because the fittings are chosen according to the load each module will carry.
What gets measured and what is defined in the quote in Calp
- 01
To prepare a modular walk-in wardrobe we need to measure the length of each wall, the height to the ceiling, the position of doors, windows, switches and sockets, and any protrusions. With that information, measured in your home in Calp, the plan is drawn up and the modules are laid out. The configurator takes your measurements and your preferred layout and sends them to the team.
- 02
The team replies with a price guide once they have received the configuration. The measuring visit, which costs €50 if you do not go ahead with the order, confirms the actual dimensions. The final quote details modules, fronts, accessories and finishing pieces. The full process, from the first enquiry to delivery, is summarised in how we work.
Enquiry
Tell us about your project in Calp
- 1We read your message and look at your photos.
- 2We reply on WhatsApp with a first figure.
- 3We measure up and prepare the final quote. The measuring visit costs €50 if you don't go ahead with the order and is free if you do.
We don't cut a single board until you've approved the design and the price.
Questions
Frequently asked questions about wardrobes in Calp
After installation: warranty and care for your wardrobe.
What does it mean for a walk-in wardrobe to be modular?
It is made up of independent modules, each with its own function, which are combined to cover the whole wall. The modules are made to the measurements of your space, so there are no leftover gaps or pieces that do not fit.
Can I extend my modular walk-in wardrobe later on?
It is possible if there is free wall space and one side was left unclosed in the plan. It is best to mention this when designing, so that the future extension has the same dimensions and the same finish as the original.
Can the shelves in the walk-in wardrobe be moved?
Yes, adjustable shelves can be repositioned on slotted uprights or brackets. The outer dimensions of each module are fixed, but the interior adapts if what you store changes.
Can modules from other brands be used?
It is not usual. The modules of a made-to-measure walk-in wardrobe are drawn to fit together and against the walls, and mixing them with pieces from elsewhere would leave gaps and differences in finish.
How is the corner dealt with in an L-shaped walk-in wardrobe?
With a corner module with revolving shelves, with a hanging module used to the full, or with an access gap hidden behind a front. The choice depends on what you want to store and how you need to get at it.
How long does a modular walk-in wardrobe in Calp take to make?
Manufacturing usually takes around 2 to 3 weeks on average. The exact timescale is confirmed with the quote, and the installation is arranged separately once the pieces are ready.
Shall we talk about your project?
Send us a photo of the space and some approximate measurements on WhatsApp: we'll give you some initial guidance and arrange the measuring visit.