Made-to-measure bathroom cabinets in Calp
A bathroom is short on space and full of things that can't be moved: the basin, the waste pipe, the window, the extractor fan. Made-to-measure bathroom cabinets in Calp are designed around all of that, so towels, toiletries and loo roll each have a place without getting in the way. Here we run through what to store, how to deal with the trap, what depth will fit and which material stands up best to damp.
Shape your next wardrobe.
Try out the measurements, plan the interior layout and choose your finishes. See your idea take shape and share it with us so we can prepare your quote.
Send us your configuration with your measurements and we'll give you a guide price within 24 hours, free of charge. The measuring visit at your home comes afterwards.
What you need to store and where you'll use it
Before choosing any furniture, take stock. A bathroom usually holds towels, toiletries, cosmetics, medicines, spare loo roll and cleaning products. Each group is used in a different spot, and bathroom storage should respect that: basin items near the basin, towels next to the shower or bath, cleaning products out of sight.
With that sorted, a well-planned bathroom cabinet gives every habit its own place. You can decide whether a vanity unit under the basin is enough, whether you need a tall unit against the wall, or whether a full-height wardrobe with doors up to the ceiling is worth it. A good made-to-measure bathroom cabinet in Calp doesn't create more space than you have; it puts each thing where it's used, and keeps the walkway clear, with room to open the doors without knocking your elbow.
Basin, trap and pipework
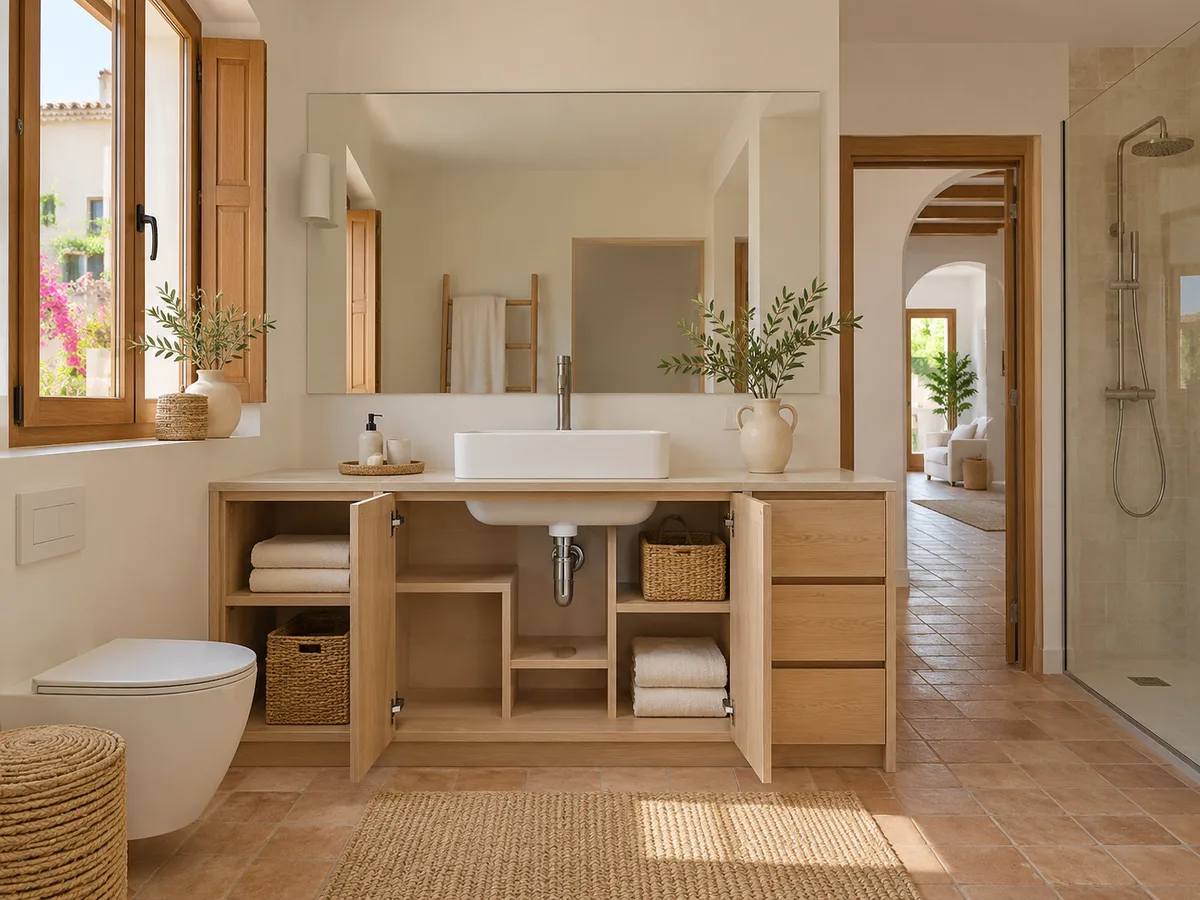
The made-to-measure vanity unit is where measurements matter most. The trap, stopcock and pipes sit right in the middle and mean shelves and drawers have to be cut around them. A standard drawer won't fit: it's made U-shaped, with a cut-out that wraps around the trap, or replaced by two side drawers.
The starting measurements are the distance from the waste pipe to the wall, the height of the connections and the depth of the basin. With those, the space around the trap can be used for a basket or a narrow shelf. The connections should be checked by whoever is qualified to do so, and the unit is designed with a front panel that gives access to the stopcock in case of a leak.
Access panels and ventilation that must stay clear
Every bathroom has parts you rarely see but still need: the inspection hatch, the ventilation grille, the extractor fan, the meter box. A bathroom cabinet can easily cover them up if nobody flags them. That's why they're marked when we measure up, and the design includes a door or removable panel in front of each one.
Ventilation deserves extra care. A unit pushed up against a grille, or a stop that blocks the airflow, speeds up damp and mould. We leave gaps, cut openings in the back panel where needed and avoid fitting closed shelves right next to the extractor. The bathroom should keep breathing just as it did before.
Have you already measured the space?
Send us a photo and the approximate measurements on WhatsApp and we'll give you some initial guidance.
Shallow depth and doors that don't collide
- 01
If the room is narrow, every centimetre of depth is up for debate. A tall unit 20 to 25 cm deep holds towels and bottles without encroaching on the walkway, whereas a vanity unit usually needs more. Shallow bathroom cabinets, so common in small flats, come with low shelves and baskets, always keeping the back ventilated.
- 02
How the door opens matters more than size. A hinged door needs room to swing; if it hits the shower or the toilet, we switch to a sliding door, a door that opens the other way, or a drawer. We check this with a cardboard template on the floor before making anything, so you don't discover the clash once the unit is already in your home. A bathroom tall unit with a narrow door usually solves towel storage well without blocking the way. In Calp, where the humidity in the air is more noticeable near the coast, that check avoids nasty surprises.
Materials, edging and areas exposed to water
A bathroom board is not the same as a bedroom one. We prefer moisture-resistant board or board with a treated core, and every edge is sealed, especially those close to the basin, the shower or the floor. A single unsealed edge lets steam in and the board swells over the months.
Lacquered finishes, high-pressure laminates and veneer with a hard-wearing varnish cover most cases well. The most exposed areas, such as the base and the sides next to the water, are reinforced with a plinth or raised feet. Handles and fittings should be stainless steel or have an anti-rust treatment.
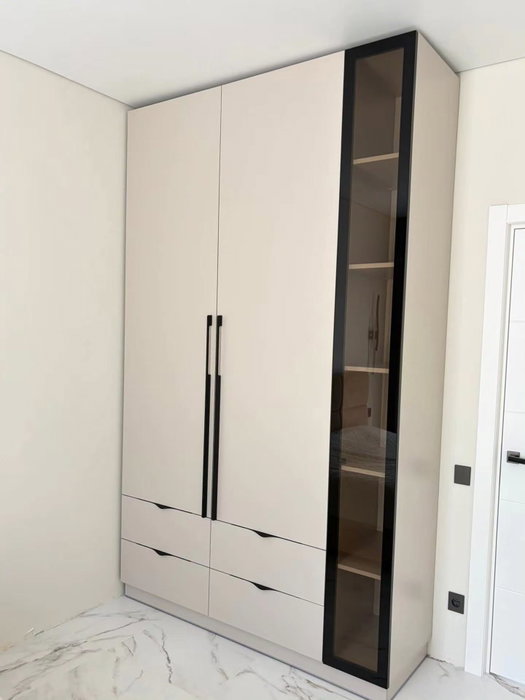
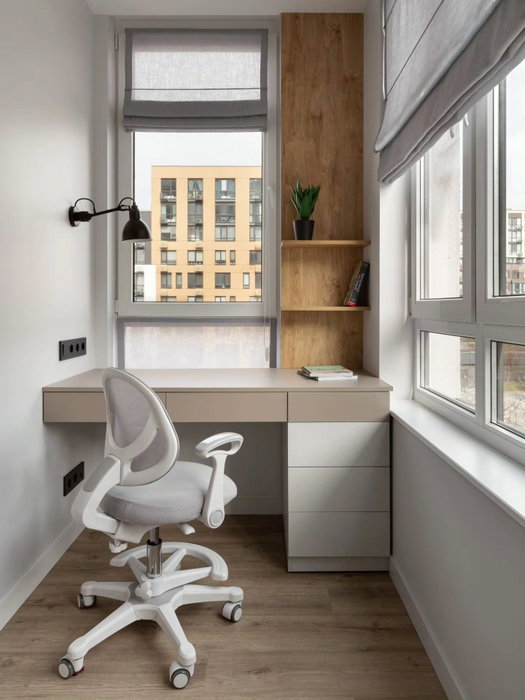
Latest work by SI, ARMARIO
@si.armario
Made-to-measure wardrobes and walk-in wardrobes
Latest posts
Floor-standing or wall-hung: what to check
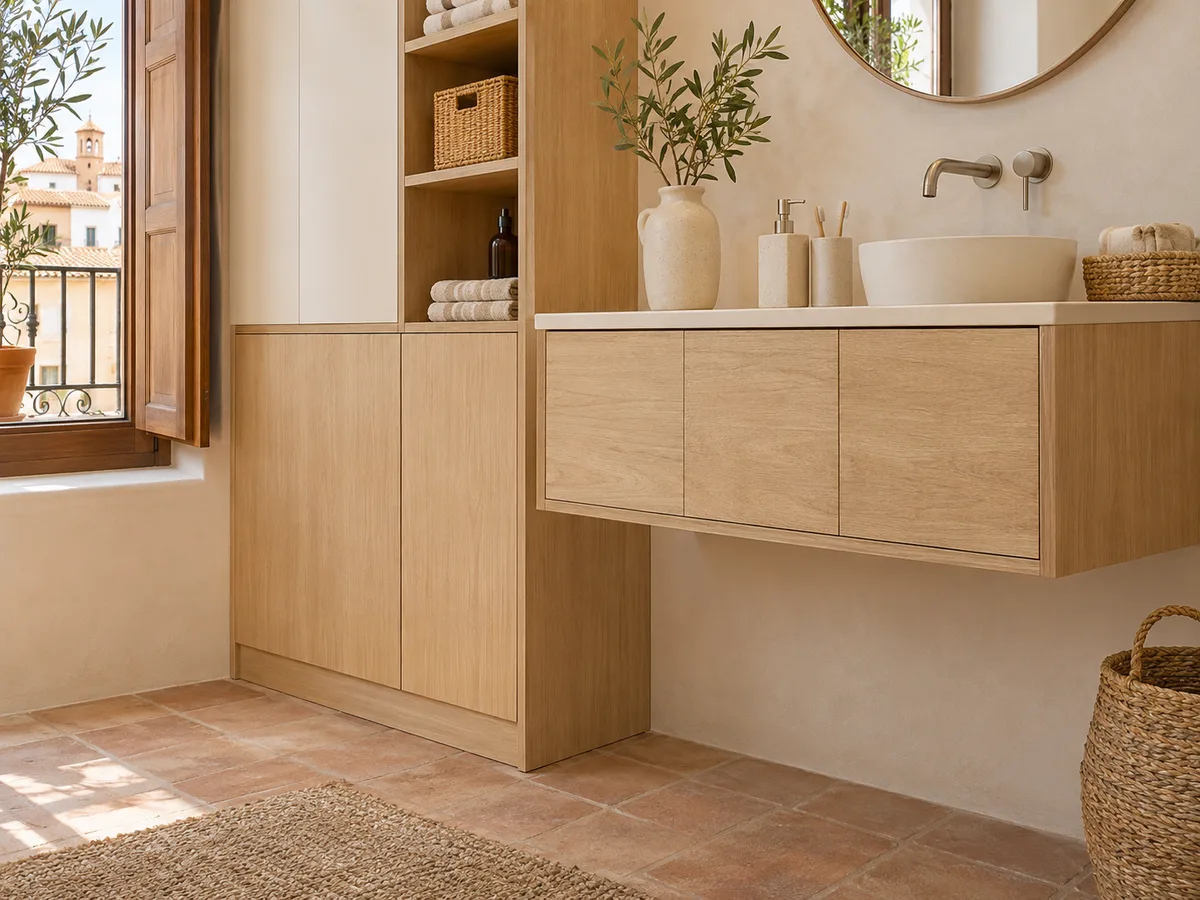
A wall-hung unit frees up the floor, makes cleaning easier and gives a sense of space, but it depends on the wall. We confirm that it's solid, what it's made of and where the pipes run, and choose a fixing suited to that wall. On a hollow-brick or plasterboard wall, the area is reinforced.
A floor-standing unit spreads the weight onto the floor and copes with heavy loads more comfortably. In return, the floor must be level and the plinth needs more careful cleaning. Our team weighs up each option based on the weight, the wall and the pipework, and we talk it through during the visit.
Ask us to come and measure up in Calp
- 01You leave us your name and your area.
- 02We message you on WhatsApp to agree a day.
- 03The measuring visit costs €50 and is free if you place an order.
Cleaning and caring for your cabinet
A bathroom cabinet is cleaned with a soft cloth and a neutral product; abrasives and solvents damage lacquer and edges. After a hot shower, it's a good idea to open the door or the window slightly so the steam escapes rather than settling inside the unit.
Check the hinges and runners from time to time, because damp wears them out faster than in other rooms. Smooth fronts, without mouldings or grooves, collect less dirt. And inside, plastic or mesh trays and baskets stop bottles marking the board and can be taken out to rinse.
What the carpentry includes and what is priced separately
- 01
The proposal for a made-to-measure bathroom cabinet describes the unit: dimensions, material, finish, fittings and fixing system. It's carpentry, not renovation: a made-to-measure bathroom cabinet is ordered once the wet work is finished or settled. Removing a basin, changing a pipe or moving an electrical socket are jobs for the relevant tradesperson, and are coordinated separately.
- 02
To get started, prepare your design in the configurator with the measurements and photos of your bathroom. Our team will send you an approximate estimate, and the measuring visit, which costs €50 if you don't go ahead with the unit, pins down the rest. On our how we work page you'll find every step. If you live in Calp or nearby, mention it in your request so we can arrange the measuring visit.
Enquiry
Tell us about your project in Calp
- 1We read your message and look at your photos.
- 2We reply on WhatsApp with a first figure.
- 3We measure up and prepare the final quote. The measuring visit costs €50 if you don't go ahead with the order and is free if you do.
We don't cut a single board until you've approved the design and the price.
Questions
Frequently asked questions about wardrobes in Calp
After installation: warranty and care for your wardrobe.
What do I do with the space left on either side of the waste pipe?
Yes. With U-shaped drawers or a narrow shelf on each side, the space around the trap becomes useful storage. The stopcock is always left accessible.
Will a made-to-measure cabinet fit in a very small bathroom?
Yes, with a shallow tall unit, a wall-hung unit or a shelf above the toilet. We measure the swing of the doors and choose an opening that doesn't collide with anything.
What needs to stay accessible for maintenance?
The stopcock, the trap, the inspection hatch, the ventilation grille and the extractor fan. Each one gets a door or a removable panel in the design.
Does the price of the unit include plumbing and electrics?
No. The carpentry covers the unit and its fixing. Changes to pipes, sockets or lighting are carried out by the relevant tradespeople, and it's best to coordinate them before installation.
Which board and finish best withstand shower steam?
A moisture-resistant board with all edges sealed and a water-resistant finish. The exact material is confirmed in the proposal, along with the fittings.
Shall we talk about your project?
Send us a photo of the space and some approximate measurements on WhatsApp: we'll give you some initial guidance and arrange the measuring visit.