Made-to-measure wardrobes and storage for the whole home in Calp
When every room is sorted on its own, you end up with a stuffed wardrobe, an overflowing hallway and boxes with nowhere to go. A made-to-measure storage project for your whole home in Calp starts from a different question: which things do you use where, and how often? With that answer, the furniture is distributed sensibly, measurements and finishes are kept consistent, and the order of works is decided, even if not everything is done at once.
Shape your next wardrobe.
Try out the measurements, plan the interior layout and choose your finishes. See your idea take shape and share it with us so we can prepare your quote.
Send us your configuration with your measurements and we'll give you a guide price within 24 hours, free of charge. The measuring visit at your home comes afterwards.
Plan your storage around activities, not rooms
Before drawing a single piece of furniture, it helps to look at your home as a journey. Coats go away as you come in, the iron lives where you iron, towels are kept where you use them and bed linen stays close to the bed. When everything lives next to the activity that needs it, storage works in your favour, you walk less and you stop piling up things that have no clear home.
That distribution is the foundation of made-to-measure storage for the whole home. In Calp, we make a short list of what is out of place today, group it by use and check it against the space available in each area. In a home in Calp, a wall in the hallway sometimes takes in more than it seemed it could, freeing up a bedroom wardrobe that was bursting at the seams.
Entrance hall and corridor: storage without narrowing the way through
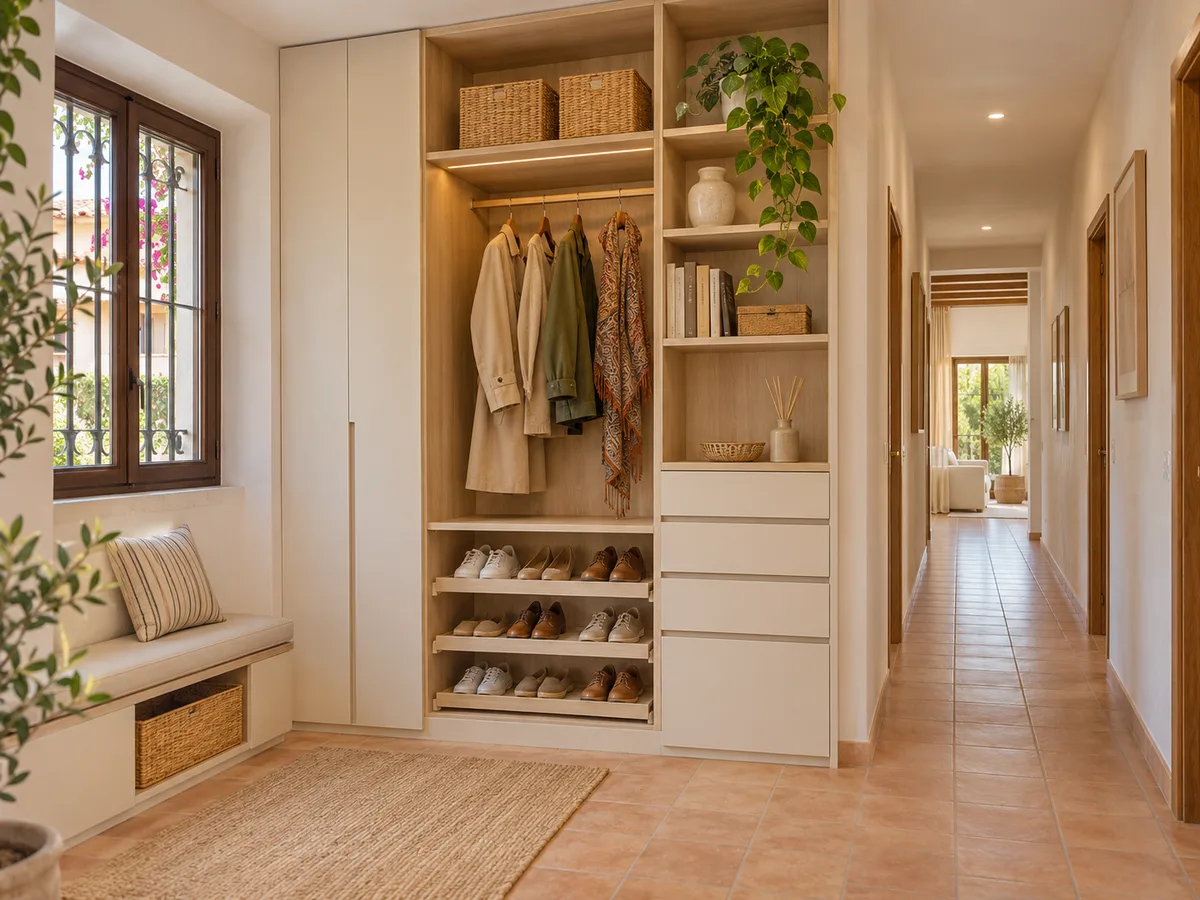
Storage in the entrance hall and corridor calls for shallow depths. A unit 35 or 40 centimetres deep holds shoes, everyday coats, bags and even the electrical fuse box hidden behind a door, without turning the passage into a bottleneck. If your front door opens inwards, we check that its swing doesn't clash with the doors.
In a long corridor, a continuous floor-to-ceiling wardrobe with sliding doors or narrow hinged doors works well. Corridor storage can also include a space for the vacuum cleaner, ironing board and cleaning products, items that almost never have a place of their own. The shelf heights are set after measuring what you actually need to store.
Bedroom: everyday use and seasonal clothes
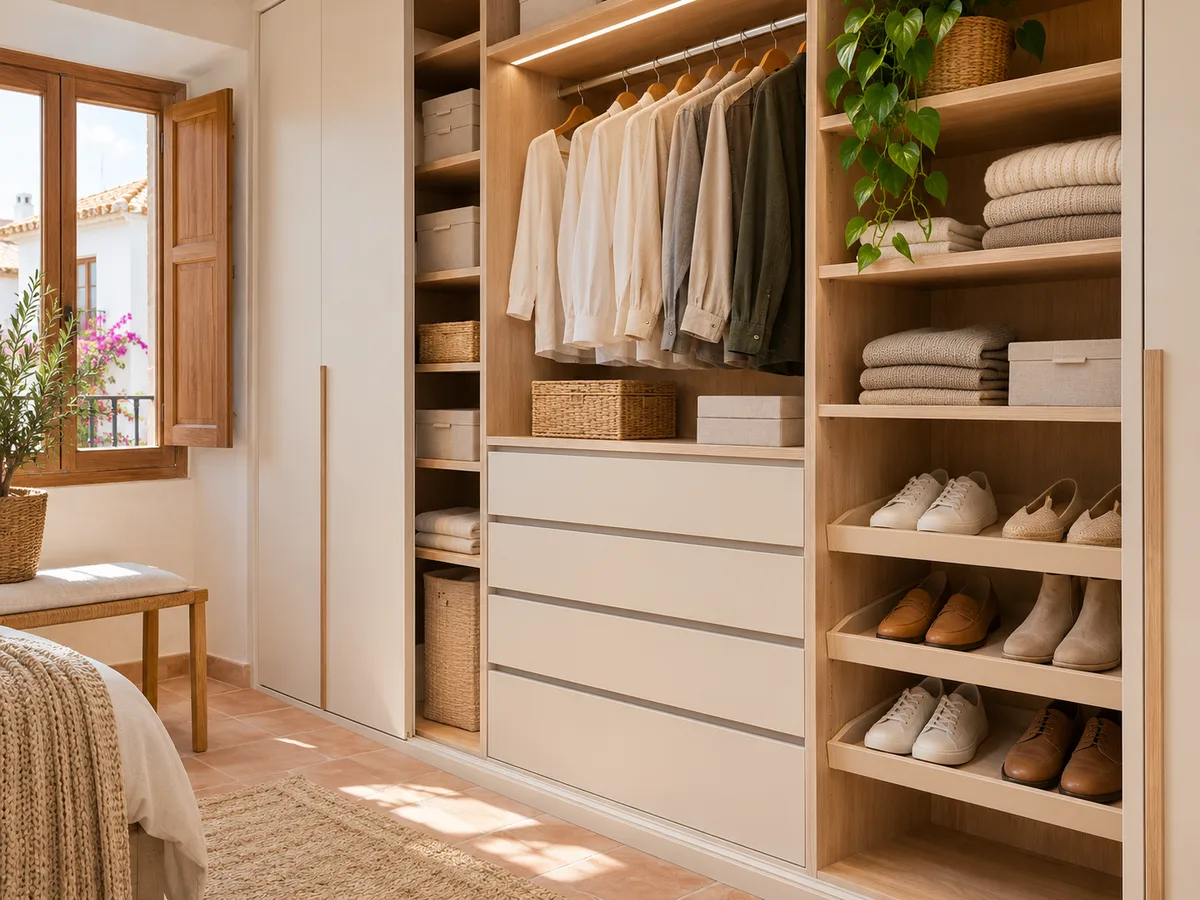
The bedroom is where the wardrobe works the longest hours. We reserve the area at hand height for what you grab every day and move seasonal clothes, suitcases and spare bed linen up to the top cupboard. In a coastal town, where the change between summer and the rest of the year shows in your wardrobe, that separation saves you rummaging.
If two people share the room, bedroom storage is planned around who uses each half, not around symmetry. One section with a long hanging rail for dresses and coats and another with drawers and shelves for jumpers and T-shirts works harder than two identical columns. When the bedroom in your Calp home is spacious, the project can link up with a walk-in wardrobe.
Have you already measured the space?
Send us a photo and the approximate measurements on WhatsApp and we'll give you some initial guidance.
Bathroom and utility areas with their own demands
- 01
The bathroom, laundry room and ironing room share a common enemy: damp. Boards, edges and fittings are chosen with steam and splashes in mind, and the legs or plinths are designed so that water on the floor doesn't creep up into the furniture. We also look at ventilation in the recess, especially if a washing machine or tumble dryer is nearby.
- 02
In the laundry room, it usually pays to have a tall cupboard with doors for detergents and supplies and a worktop above the washing machine for folding. In the bathroom, a narrow column beside the basin makes use of dead space. Each piece is made to its own measurements, so gaps for pipes and access hatches are worked out from the plan.
Coordinating finishes without repeating the same interior
Having made-to-measure storage in different rooms doesn't mean it all has to look identical. The usual approach is to keep a common thread, such as the same colour family on the doors or the same type of handle, and vary the interior by use: deep shelves in the laundry room, hanging rails in the bedroom, shoe racks in the hallway.
The configurator lets you try out combinations before you decide. It prepares a design with the measurements you give it and sends it to the team, who review it and reply with a price guide. With that as a starting point for your made-to-measure storage, you can compare whether you'd like the same finish throughout the home or a different one in each area, and see how the tones go together.
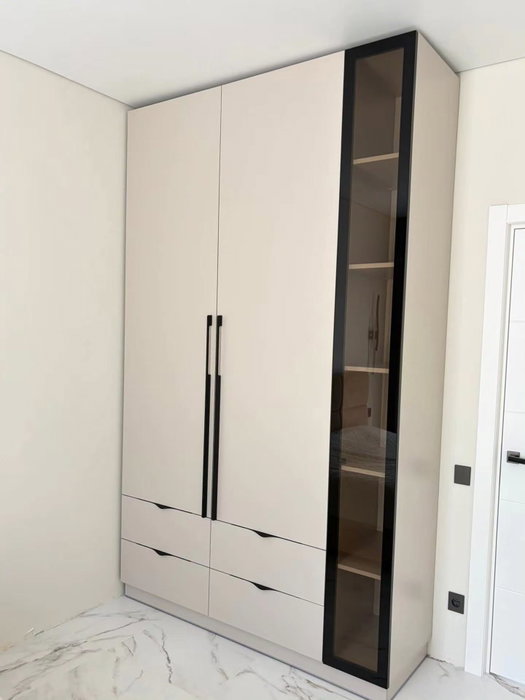
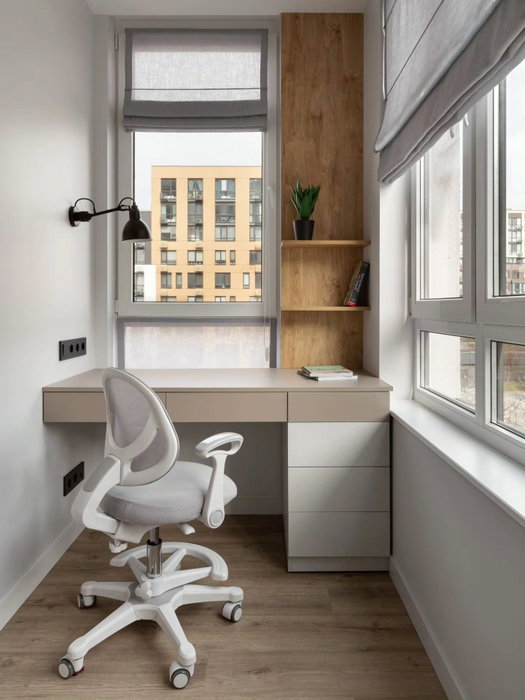
Latest work by SI, ARMARIO
@si.armario
Made-to-measure wardrobes and walk-in wardrobes
Latest posts
Deciding what to do first in a phased project
Not everyone renovates the whole home in one go, and home storage can be done in phases. A sensible order starts with the area that gets in your way most every day: the overflowing entrance hall or the bedroom with no room left. It's worth planning the whole scheme from the start, even if the second and third pieces arrive months later, so that finishes and handles keep matching.
That's why we work from an overall plan and build in stages. If we measure the whole home in a single visit, the measurements for later pieces are already taken and only need confirming. That avoids surprises with plinths, skirting boards or flooring changes that crop up between one phase and the next.
Ask us to come and measure up in Calp
- 01You leave us your name and your area.
- 02We message you on WhatsApp to agree a day.
- 03The measuring visit costs €50 and is free if you place an order.
Measuring up several pieces and planning the installation in Calp
A storage project with several pieces needs an orderly set of measurements. We measure widths at three heights, note any out-of-true walls, windows, sockets and radiators, and draw each space with its fixed points. Walls in older buildings are rarely plumb, and a long piece needs that to be known before anything is cut.
Installation is organised in sequence: first the bulky pieces or those in damp areas, then the ones that depend on them. Manufacturing time averages around 2 to 3 weeks, and installation is agreed separately according to the schedule of each phase. If building work is still pending, the fitting takes place after painting and once the final flooring is down.
What changes in the quote for a set of pieces
- 01
The cost of a storage scheme depends on a few concrete factors: the linear metres and height of each piece, the number of doors and their opening system, and the interior you choose, with more or fewer drawers and accessories. The quote is broken down by area, so you can approve one phase and leave another for later.
- 02
The team gives you a price guide once they receive your configuration with the measurements. The measuring visit follows and costs €50 if the project doesn't go ahead. Once the final measurements are in, a fixed proposal is drawn up. You can read the general criteria under pricing and the step-by-step process in how we work.
Enquiry
Tell us about your project in Calp
- 1We read your message and look at your photos.
- 2We reply on WhatsApp with a first figure.
- 3We measure up and prepare the final quote. The measuring visit costs €50 if you don't go ahead with the order and is free if you do.
We don't cut a single board until you've approved the design and the price.
Questions
Frequently asked questions about wardrobes in Calp
After installation: warranty and care for your wardrobe.
Can I order just the hallway storage and leave the rest for later?
Yes. The ideal approach is to have the storage for the whole home drawn up and build first the area that bothers you most. That way the rest of the furniture will fit in later with the same finishes and handles, and the measurements for the other rooms will already be taken.
Does made-to-measure storage for the whole home have to be in the same material everywhere?
No. We recommend sharing a common thread, such as the colour of the doors, and adapting the material to each room. In the bathroom and laundry room, boards and edges are chosen to cope with damp, and in the bedroom and hallway there's more freedom.
What depth does a corridor wardrobe need?
For corridor storage, 35 to 40 centimetres is usually enough for shoes, coats and everyday items. If the corridor is narrow, we opt for sliding doors or narrow hinged doors so that opening them doesn't block the way.
Can you make use of the space around the washing machine with made-to-measure furniture?
Yes, with a tall unit with doors to one side and a worktop above the washing machine for folding. We allow for the gaps for pipes, drainage and ventilation, and the materials are chosen for a damp environment.
How long does a project with several pieces take?
With made-to-measure storage, each piece usually takes an average of 2 to 3 weeks to make. If the storage is split into phases, the total timeframe depends on the order you choose and when you want each stage delivered to your home.
How do I get started if I don't know which room to begin with?
Fill in the storage configurator with the areas that worry you most and the approximate measurements. The team reviews your plan, suggests an order of priority for the storage and advises you on what is best to tackle first in your home in Calp.
Shall we talk about your project?
Send us a photo of the space and some approximate measurements on WhatsApp: we'll give you some initial guidance and arrange the measuring visit.