Built-in walk-in wardrobes for bedrooms in Calp
Not every home has a spare room to turn into a walk-in wardrobe, but almost any bedroom can accommodate a well-planned dressing area. Built-in walk-in wardrobes in Calp are fitted within the bedroom itself, combining closed units for what you want out of sight with open sections for what you use every day. That way, getting dressed feels more like browsing a shop than rummaging through a drawer.
Shape your next wardrobe.
Try out the measurements, plan the interior layout and choose your finishes. See your idea take shape and share it with us so we can prepare your quote.
Send us your configuration with your measurements and we'll give you a guide price within 24 hours, free of charge. The measuring visit at your home comes afterwards.
What is a built-in walk-in wardrobe?
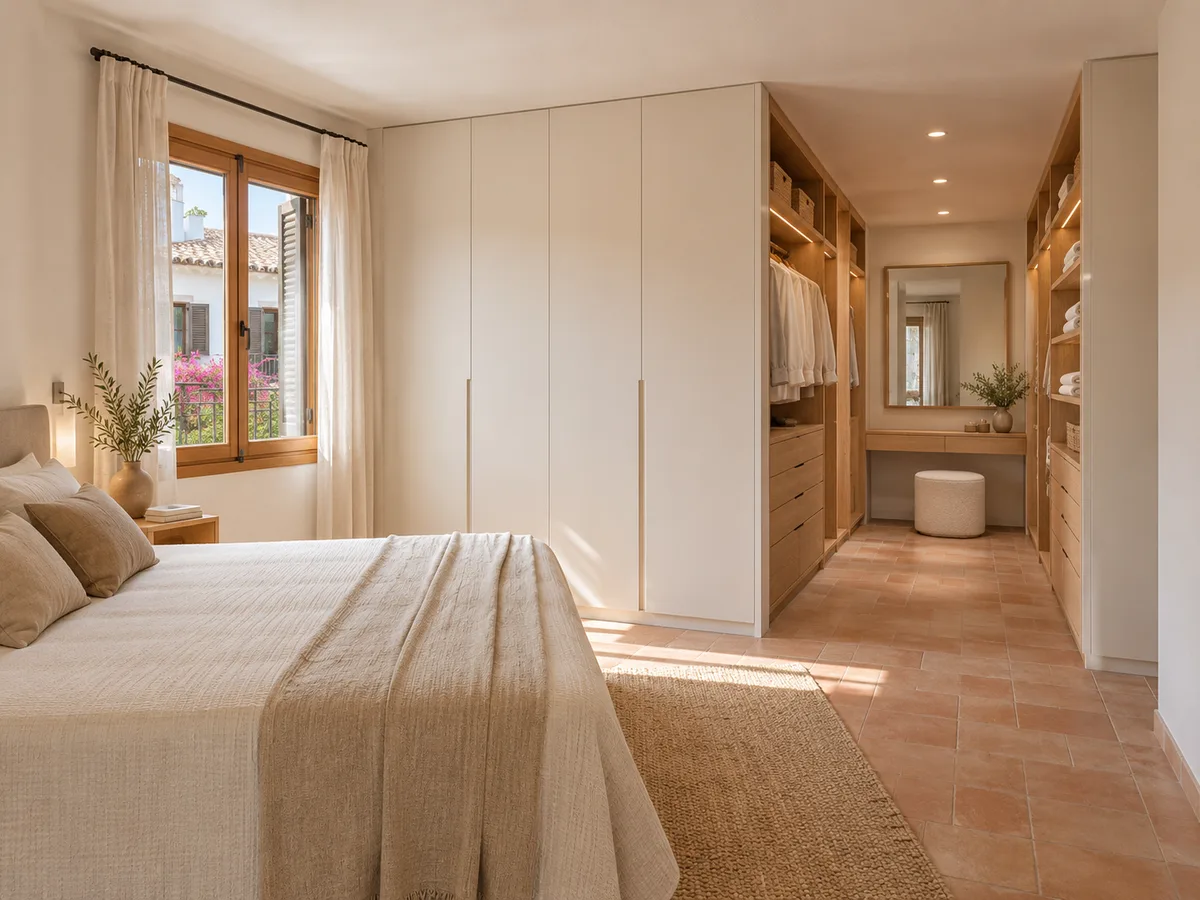
It is a dressing area that forms part of the bedroom, with no walls of its own and no entrance door. It can be a full wall of wardrobes with open shelving, a U-shaped arrangement along one side, or a piece of furniture that separates the bed from the rest of the room.
The key is that you can see it and use it from the bedroom itself. That sets it apart from a closed walk-in wardrobe, which takes up a separate room, and from an ordinary wardrobe, which only has doors on the front. A built-in walk-in wardrobe shares the storage between what is on show and what is hidden, and makes changing your clothes a smooth, effortless routine. For walk-in wardrobes in a separate room, there is another page on our site dedicated to that.
Open and closed units: how to divide them
What is on show says a lot about a bedroom, which is why it is arranged with care. The open sections hold the clothes you wear often, plus any bags or shoes worth showing off. The closed ones hold bed linen, suitcases and seasonal clothing.
An open walk-in wardrobe demands tidiness, because any clutter is on view. If you find that hard to keep up, the open sections can go in the middle, with doors reserved for the ends. Another option is to close off the highest or lowest sections, leaving what you use daily at eye level. The layout is decided with your clothes in front of you.
Bed, space to move and the route to your clothes
A built-in walk-in wardrobe works if it doesn't get in the way of sleeping or moving around. Before we start drawing, we check the distance between the bed and the wardrobe wall, which must allow you to walk with the doors open and bend down to a drawer.
As a guide, a comfortable gap is one that lets you stand in front of the shelves without bumping into the edge of the mattress. If the room is short, the wardrobe can go on the wall at the foot of the bed, on the side wall, or on the wall behind the headboard, depending on how the furniture is arranged. In the configurator you can tell us where the bed is and how many centimetres are left free, and we take it into account.
Have you already measured the space?
Send us a photo and the approximate measurements on WhatsApp and we'll give you some initial guidance.
Separating the bed from the walk-in wardrobe with a piece of furniture
- 01
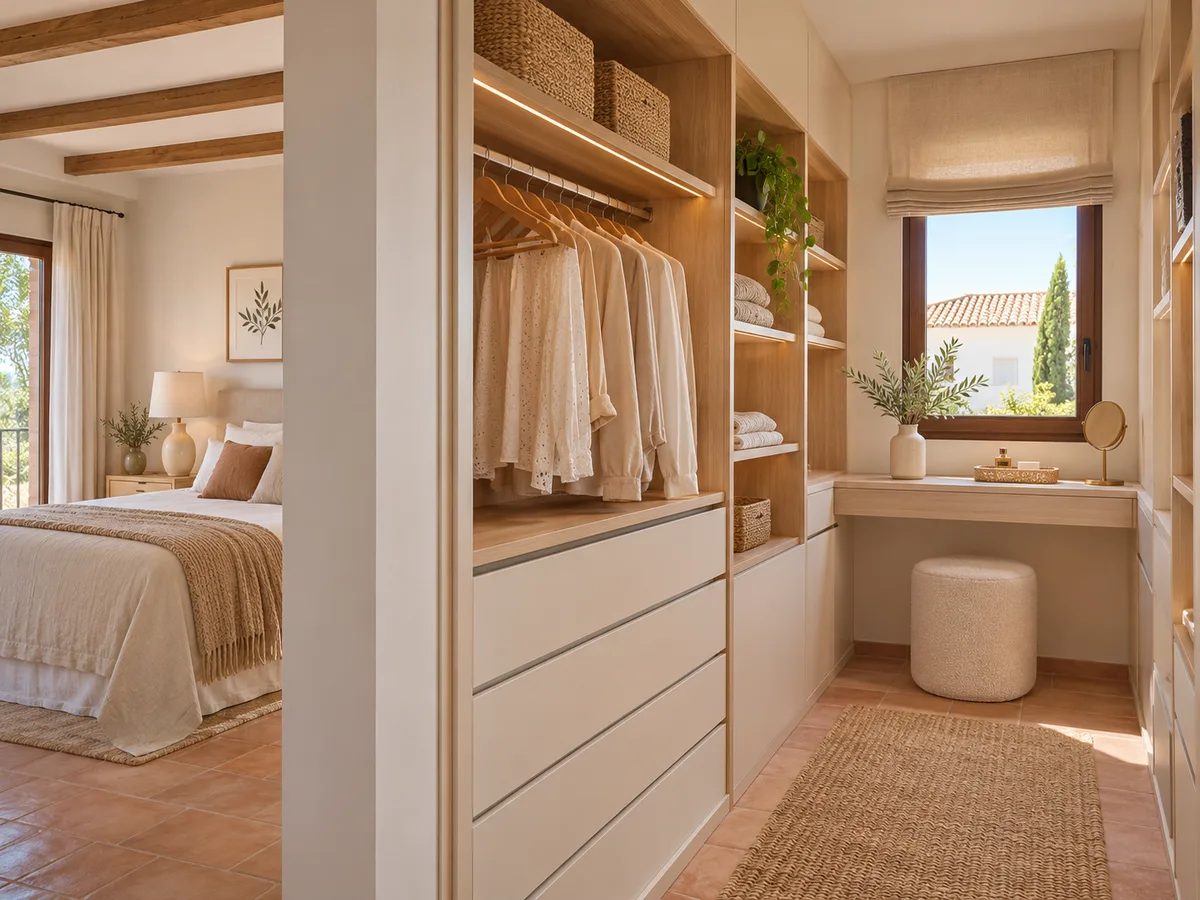
A very interesting variation is to use the wardrobe itself as a divider. A half-height unit, with a closed back facing the bed and the dressing area on the other side, creates a dressing corner without building a partition wall.
- 02
This approach works in large or elongated bedrooms, where the bed takes up one part and the rest is empty. The divider can be solid, with shelves on both sides, or partly open-backed to let the light through. If you dream of an open-plan bedroom with no partition in between, ask us about the option and we will look at what height and depth your room in Calp allows.
Natural and artificial light in the dressing area
Lighting decides whether a walk-in wardrobe is comfortable or frustrating. Near a window, natural light helps you tell colours apart; further away, you need good artificial light. It can be built into the shelves or the front, in a tone that shows your clothes as they really are.
It is best to avoid a built-in walk-in wardrobe covering a window or casting its shadow over the reading area. If the space gets direct sunlight, you also need to think about clothes left in open sections, which can fade over the months. In bright homes in Calp, it is sometimes preferable to put the open units on the wall opposite the window and the closed ones on the sunniest wall.
Latest work by SI, ARMARIO
@si.armario
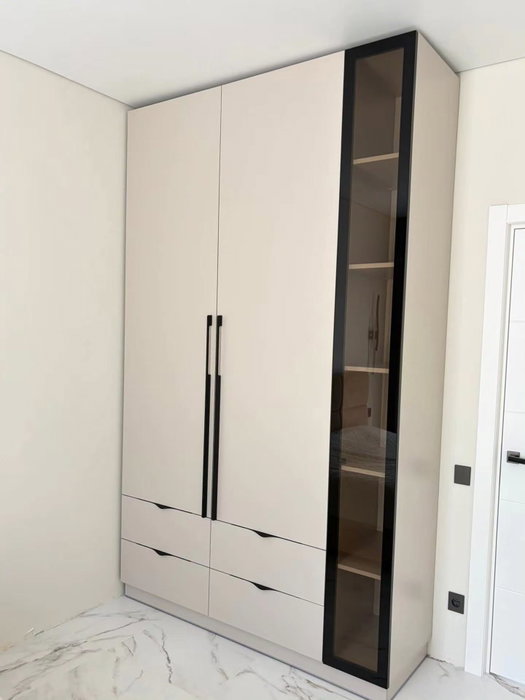
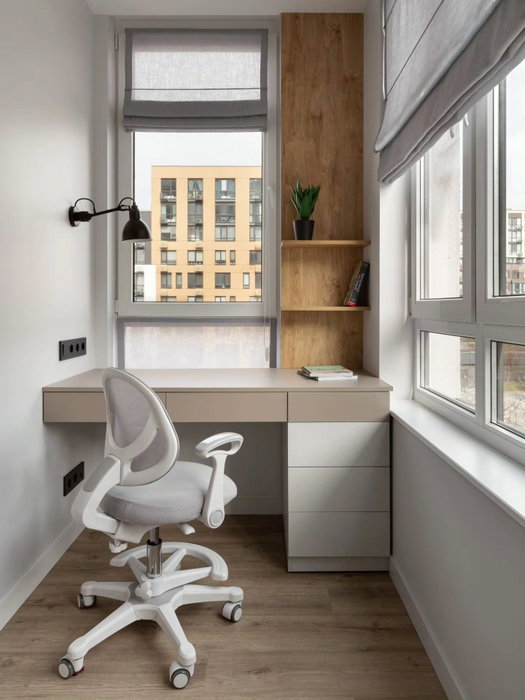
Made-to-measure wardrobes and walk-in wardrobes
Latest posts
How much clothing fits, and how it is measured
To size a built-in walk-in wardrobe, we start from what you own: metres of hanging rail for short and long garments, the number of shelves for folded items, pairs of shoes and accessories. That list tells us the width you need.
We then compare it with the wall available. If it isn't enough, we adjust with more height, with drawers beneath the hanging rails, or with a second unit on another wall. Conversely, if there is wall to spare, you can add a bench, a full-length mirror or a space for accessories. Measuring the clothes first and the furniture second avoids the mistake of buying storage that doesn't suit your routine.
Ask us to come and measure up in Calp
- 01You leave us your name and your area.
- 02We message you on WhatsApp to agree a day.
- 03The measuring visit costs €50 and is free if you place an order.
Doors, fronts and finishes that work together
A built-in walk-in wardrobe brings together materials that sit well with the rest of the room. The closed units can have plain, grooved or mirrored doors; the open ones, a back panel in a different tone that sets off your clothes.
So that the whole thing doesn't look heavy, one or two colours are usually repeated and texture does the rest. A light wood with discreet handles suits many bedrooms; a dark colour at the back gives depth to the open shelving. Your choice is reflected in the design we prepare with the configurator, and it is refined during the proposal with the finishes available. If you can't decide between two tones, ask to see both next to your bedroom wall and floor: a colour that works in a small sample can look very different when it covers several metres of wall.
Quote, lead times and first steps in Calp
- 01
The price of a walk-in wardrobe depends on how many units it includes, the proportion of open to closed sections, the finishes, the lighting and whether it has a divider. A design with lots of mirrored doors will cost differently from one that is mostly open.
- 02
With your configuration and approximate measurements, the team prepares an indicative figure within a day. If it suits you, the measuring visit is booked: it costs €50 if you don't go ahead with an order, and is free if you do. Making the unit takes two to three weeks on average. Find out more about how a project is priced under prices or how we work.
Enquiry
Tell us about your project in Calp
- 1We read your message and look at your photos.
- 2We reply on WhatsApp with a first figure.
- 3We measure up and prepare the final quote. The measuring visit costs €50 if you don't go ahead with the order and is free if you do.
We don't cut a single board until you've approved the design and the price.
Questions
Frequently asked questions about wardrobes in Calp
After installation: warranty and care for your wardrobe.
What is the difference between a built-in walk-in wardrobe and a closed walk-in wardrobe?
The built-in kind lives inside the bedroom, with no entrance door and part of its contents on view. The closed kind takes up a room of its own. Choosing between them depends on whether you have a spare room.
Does an open walk-in wardrobe collect dust?
A little more than a closed one, which is why it is best to keep the closed sections for things you rarely use. With tidy open units and frequently worn clothes, upkeep is minimal.
How much free space is needed between the bed and the walk-in wardrobe?
Enough to stand in front of the shelves and open drawers without touching the mattress. We measure it in your bedroom and check it against the design.
Can a wardrobe be used to divide the bedroom?
Yes, with a half-height unit acting as a divider. It is a good solution for large bedrooms, and it can have an open back to let light through.
Can I combine open shelving with doors in the same unit?
That is the most common approach. The eye-catching items go in the open sections, and what you don't want to show is kept behind doors. It is all designed together.
Can lighting be added to a walk-in wardrobe?
Yes, with light strips on the shelves or fronts. We choose a colour temperature that doesn't distort the colours of your clothes.
Shall we talk about your project?
Send us a photo of the space and some approximate measurements on WhatsApp: we'll give you some initial guidance and arrange the measuring visit.