Small made-to-measure walk-in wardrobes in Calp
A small walk-in wardrobe is not a large one scaled down: it is designed from scratch so that every centimetre earns its place. Small made-to-measure walk-in wardrobes in Calp can be created in a spare room, in an alcove in the bedroom or in a corner by the window. What decides the result is the list of what you want to store, the clear walkway you need and the way doors and drawers open.
Shape your next wardrobe.
Try out the measurements, plan the interior layout and choose your finishes. See your idea take shape and share it with us so we can prepare your quote.
Send us your configuration with your measurements and we'll give you a guide price within 24 hours, free of charge. The measuring visit at your home comes afterwards.
Which spaces can become a small walk-in wardrobe
A small walk-in wardrobe fits in more places than you might think. A room you rarely use, a storage room close to the bedroom, the space left by a partition wall at the back, an alcove beside the bed or the area leading to the bathroom will all do. With a clear width of 1.5 metres you can already plan a wall of units and a comfortable walkway in front of it.
Before deciding, we look at the shape of the space: whether it is rectangular, L-shaped or has pillars, and whether there is a window, a radiator or a door that opens inwards. A corner with a window can bring in natural light, but you need to think about what happens with the wall that is left free. If you live in Calp and think you have no room, it is worth checking every nook with a tape measure before ruling it out.
What to store first: set your priorities before the design
The most common mistake in a small walk-in wardrobe is filling the space with units before knowing what is going to be stored. It helps to make a simple inventory: how many long garments, how many shirts, how much folded clothing, how many pairs of shoes and which large items, such as suitcases, need a home.
With that count, we allocate the metres of hanging rail and the shelves, and decide what stays out. If the small walk-in wardrobe cannot hold everything, seasonal clothes go into the top cupboard or a container under the bed. Everyday items take priority, and occasional ones go in the hardest-to-reach areas, so the space works harder.
Straight, L-shaped and two-sided layouts
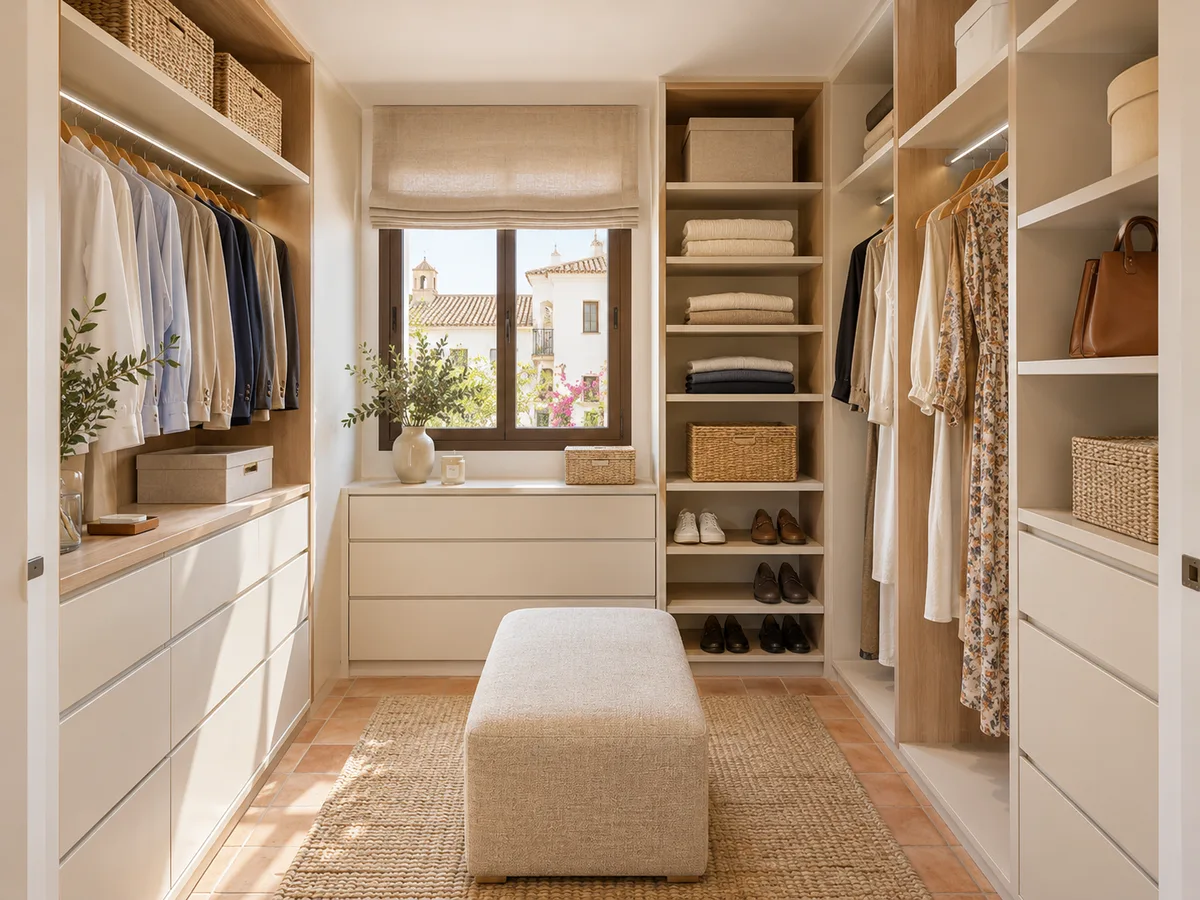
There are three ways to organise a compact walk-in wardrobe. The linear layout puts all the units on a single wall and leaves the rest as walkway; it works in narrow, elongated rooms. The L-shaped layout makes use of two adjoining walls and adds more hanging rail, in exchange for a corner that needs a solution.
The third is units on both sides, with a central aisle. It needs at least 90 centimetres of clear space between the fronts so you can move around easily, and a little more if the doors are hinged. Each layout distributes your clothes differently, which is why we compare them on the plan using the real measurements, not an idealised model.
Have you already measured the space?
Send us a photo and the approximate measurements on WhatsApp and we'll give you some initial guidance.
Opening, walkway and access to each unit
- 01
In a small walk-in wardrobe, the way each unit opens can gain or lose you ten centimetres of walkway. Hinged doors need room to swing; sliding doors do not, but they limit access to half of the unit. Bifold doors or open fronts, with a curtain or none at all, are alternatives when the walkway is very narrow.
- 02
Drawers need thought too: a drawer 50 centimetres deep needs as much clear space again to be pulled out. If the aisle does not allow it, we opt for shallower drawers or pull-out baskets instead of closed drawers. Every unit should be usable without opening another one first, and that rule guides the layout.
Usable height, top cupboards and items you use occasionally
When floor space runs out, there is still height. A compact made-to-measure walk-in wardrobe can go up to the ceiling, with low rails for shirts and double heights for trousers, and a top cupboard for suitcases, blankets and seasonal clothes. Above two metres, what goes up there is only used a few times a year.
To reach that top cupboard we include a pull-down rail, a folding ladder or simply a stool stored in the unit itself. The height of the upper shelves is calculated according to what you are going to put on them: a suitcase fits in 45 or 50 centimetres, a shoebox in 15 or 20. These small decisions avoid wasting centimetres on badly divided gaps.
Latest work by SI, ARMARIO
@si.armario
Made-to-measure wardrobes and walk-in wardrobes
Latest posts
How to avoid hard-to-reach corners
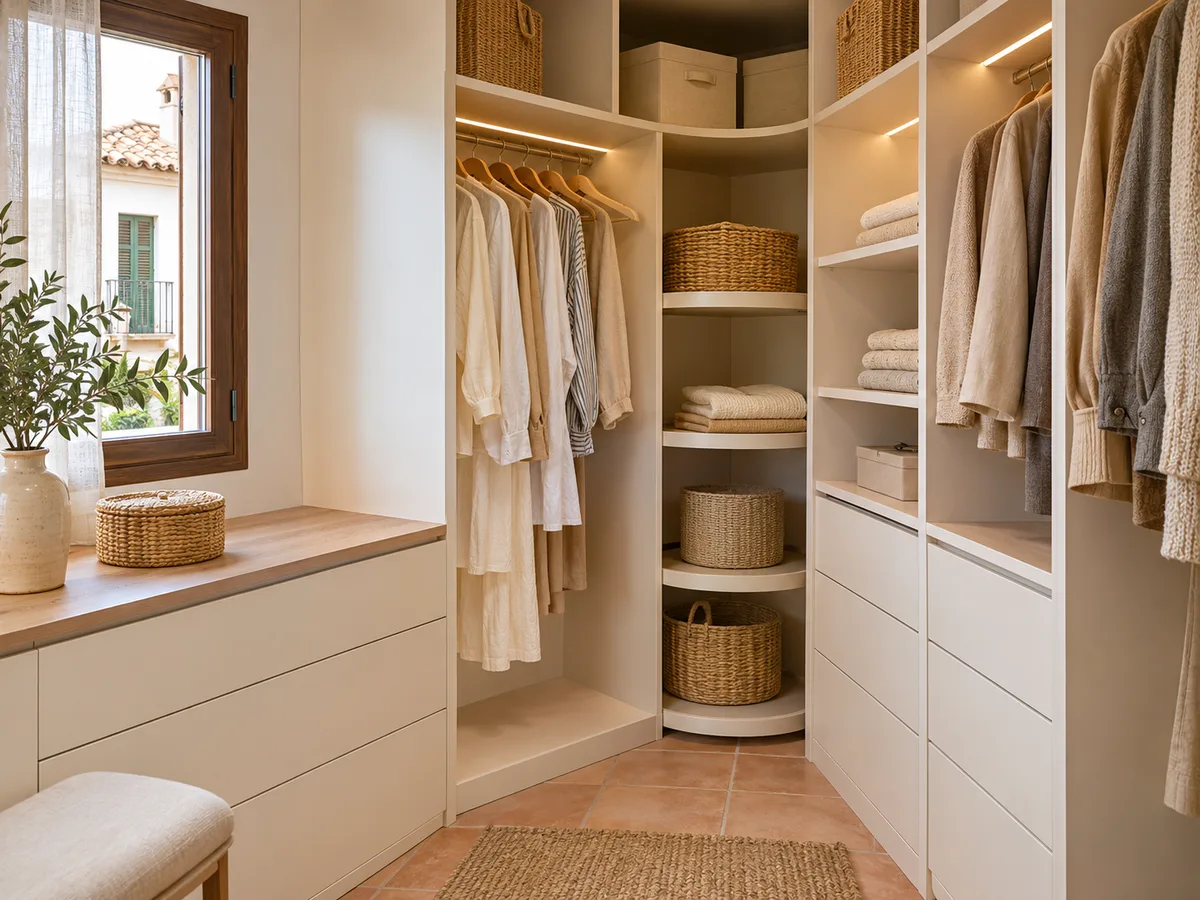
In a small space, corners are the main weak point. A unit that ends up against a partition wall leaves a depth you cannot reach, and a poorly resolved corner is only good for storing things you will never use. There are solutions: shelves with a rotating tray, angled rails, corner units with two-leaf opening.
Another option is to cut off the corner and leave it free as a walkway or breathing space, giving up a few centimetres so the rest works better. You can also put something rarely used in the corner, such as a spare shoe rack. What matters is that no unit is condemned to be wasted space.
Ask us to come and measure up in Calp
- 01You leave us your name and your area.
- 02We message you on WhatsApp to agree a day.
- 03The measuring visit costs €50 and is free if you place an order.
Light, mirror and a sense of space
A small walk-in wardrobe is nicer to use if it does not feel cramped. Light is the first tool: a continuous LED strip along the top of the units or under the shelves removes shadows and makes the back seem closer. Light colours on the fronts and inside reinforce that feeling.
A full-height mirror on a door leaf or on a side panel visually doubles the space and saves you having to fit a separate one. If the compact walk-in wardrobe is inside the bedroom, it helps if the fronts match the colour of the walls, so the volume blends in and does not look like an added block.
From first sketch to a proposal tailored to your space
- 01
The process starts with a sketch: the shape of the space, the approximate measurements and what you want to store. The configurator lets you enter that information and get a first design, which is sent to the team, who review it and come back with a price guide. With that, you decide whether to go ahead before taking any further step.
- 02
Then comes the measuring visit, which costs €50 if you end up not placing the order, and the plan is adjusted to the real dimensions. Manufacturing takes around 2 to 3 weeks on average and the installation is arranged separately. If you want to know how each step is organised, we explain it in how we work, and you can ask for your proposal under quote.
Enquiry
Tell us about your project in Calp
- 1We read your message and look at your photos.
- 2We reply on WhatsApp with a first figure.
- 3We measure up and prepare the final quote. The measuring visit costs €50 if you don't go ahead with the order and is free if you do.
We don't cut a single board until you've approved the design and the price.
Questions
Frequently asked questions about wardrobes in Calp
After installation: warranty and care for your wardrobe.
What minimum dimensions does a small walk-in wardrobe need?
With a clear width of 1.5 metres you can already plan a wall of units and a walkway in front of it. For two facing walls, allow about 90 centimetres of aisle between the fronts, or more if the doors are hinged.
Is an L-shaped or linear small walk-in wardrobe better?
It depends on the shape of the space. The linear layout suits narrow rooms and leaves a clear walkway; the L-shaped layout adds hanging rail but needs the corner to be resolved well. We compare them on the plan using real measurements.
How do I make the most of the height in a small walk-in wardrobe?
With a top cupboard up to the ceiling for seasonal clothes and suitcases, and a way of reaching it, such as a pull-down rail or a folding ladder. Everyday items always go at hand height.
Which doors suit a narrow walk-in wardrobe?
Sliding doors need no opening clearance, but only show half of the unit at a time. Bifold doors or units without doors are alternatives when the walkway is minimal. The choice depends on the clear walkway and on what is stored in each unit.
Can a walk-in wardrobe be built in a storage room or alcove in Calp?
Yes, as long as there is usable depth and you can get in comfortably. We measure the walls, note where the sockets are and assess the ventilation of the space before drawing the units.
How long does a small made-to-measure walk-in wardrobe take to make?
Manufacturing is usually around 2 to 3 weeks on average. Installation is agreed separately, depending on your schedule and the condition of the room.
Shall we talk about your project?
Send us a photo of the space and some approximate measurements on WhatsApp: we'll give you some initial guidance and arrange the measuring visit.