Closed and door-fronted made-to-measure walk-in wardrobes in Calp
A closed walk-in wardrobe hides your clothes behind doors and keeps the room tidy even while the inside is in use. Made-to-measure closed walk-in wardrobes in Calp are designed around the space: they can be modules with doors, a run of units covering an entire wall or a small room with its own door. On this page we go through the options for walk-in wardrobe doors, how they combine with the interior layout and what is worth deciding before you request a quote.
Shape your next wardrobe.
Try out the measurements, plan the interior layout and choose your finishes. See your idea take shape and share it with us so we can prepare your quote.
Send us your configuration with your measurements and we'll give you a guide price within 24 hours, free of charge. The measuring visit at your home comes afterwards.
What we mean by an enclosed walk-in wardrobe
A closed walk-in wardrobe can mean three different things, and it helps to tell them apart before you ask for anything. The first is a walk-in wardrobe with doors on every module, in other words a wall of fronts that open onto the interior. The second is a walk-in wardrobe closed off by a single main door, with open modules inside a room. The third is a mix of the two.
Our speciality is the furniture itself: modules, doors, drawers and accessories all made to measure. If a partition wall is also built or a room door is fitted, that is defined separately, depending on what the building work involves. Being clear from the outset about which of the three you mean avoids misunderstandings when comparing proposals and makes it easier to tailor the quote to what you really need.
Solid fronts, glass and possible combinations
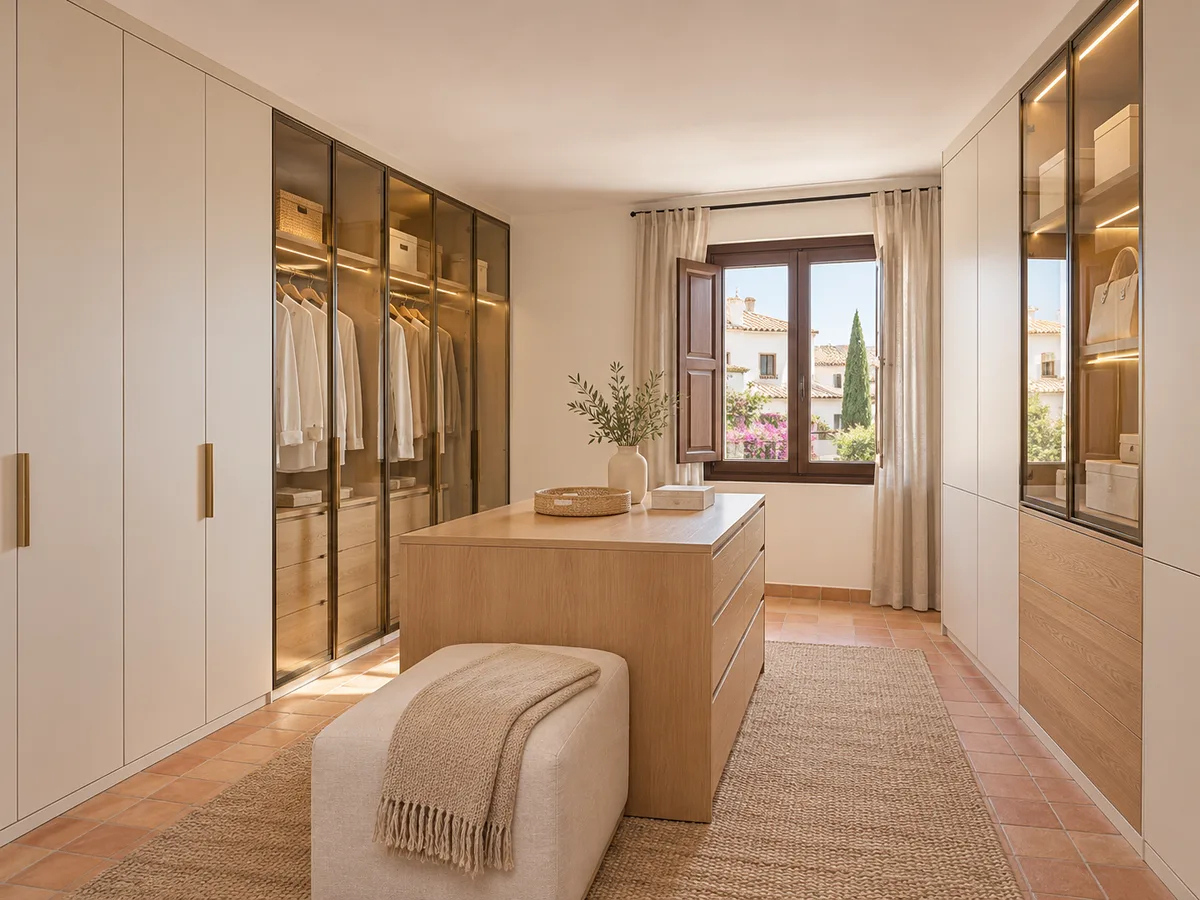
Solid opaque doors are the most versatile. They hide the contents completely, come in plain, wood or colour finishes, and let you keep the wardrobe for clothes that are less presentable without it showing. A flat-colour or soft-grain door blends in with the bedroom and doesn't demand attention.
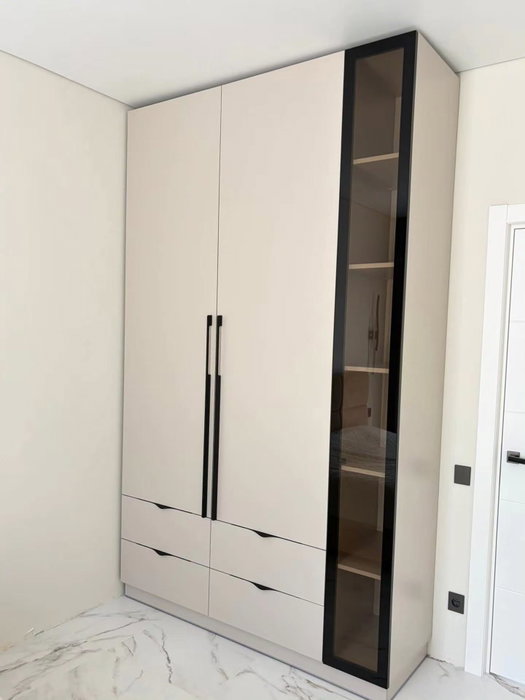
Glass works for anyone who wants to see what they are storing: in display cabinets for handbags, shoes or accessories it looks striking. The glass can be clear, smoked, textured or set in an aluminium frame. You can also combine glass modules at the top with wood ones below, or a single glazed module among several solid ones to create a focal point.
How to coordinate doors and interior layout
The doors of a walk-in wardrobe and its interior layout are planned together. A module with a hanging rail needs a door that gives full access, while a drawer module opens without any trouble behind a sliding front, but a shallow shoe rack module needs a front that won't catch on the shoes.
The width of each door determines how much you can see when you open it. A narrow leaf gives fuller access to a small module, while a wide leaf covers a large module with two sections better. When the interior has a lot of drawers, it can sometimes make sense to have a visible drawer front that opens without a door, rather than hiding everything away. That decision is made with the plan in front of you.
Have you already measured the space?
Send us a photo and the approximate measurements on WhatsApp and we'll give you some initial guidance.
Access to drawers, corners and tall units
- 01
Drawers behind a hinged door need enough room to open the door and the drawer at the same time. In a narrow passage that may mean choosing sliding doors or leaving the drawer module without a door. Sliding doors save opening space, but they only let you see half of the module at a time.
- 02
Corners need attention. A corner door with special hinges or a bifold front lets you reach into the corner, although access is never as comfortable as in a straight module. High modules, above head height, are handled with doors that go right up to the ceiling and are reached with a small stepladder or a pull-down rail, and they are best kept for things you rarely use.
Lighting and ventilation in your chosen solution
A closed walk-in wardrobe is darker than an open one, so lighting is planned as part of the project. LED strips built into the uprights or shelves light the space without shadows, and door sensors switch them on automatically. If the room has a window, we check that direct sunlight won't fade your clothes or the doors.
Ventilation matters on the coast, as in Calp, where humidity in the air is more noticeable. A walk-in wardrobe with doors is better ventilated if the design leaves small vents or a slight gap at the bottom and top. That way air circulates and your stored clothes don't pick up a musty smell, which is especially useful for seasonal garments.
Latest work by SI, ARMARIO
@si.armario
Made-to-measure wardrobes and walk-in wardrobes
Latest posts
What makes the quote for a walk-in wardrobe with doors in Calp different from an open one
A walk-in wardrobe with doors costs more than an open one of the same size, and the difference comes from the fronts: material, number of leaves, opening system and fittings. A sliding door with runners and soft-close dampers adds more to the price than a simple hinged one, and glass adds cost compared with solid board.
That item is shown separately in the quote so you can compare: closing everything, closing only the visible part, or leaving the everyday modules open. It helps to be clear about which furniture needs adapting to the dimensions of the room and which doors you want to include, so the calculation is based on what you will actually have installed in Calp.
Ask us to come and measure up in Calp
- 01You leave us your name and your area.
- 02We message you on WhatsApp to agree a day.
- 03The measuring visit costs €50 and is free if you place an order.
Handles, colour and feel of the doors
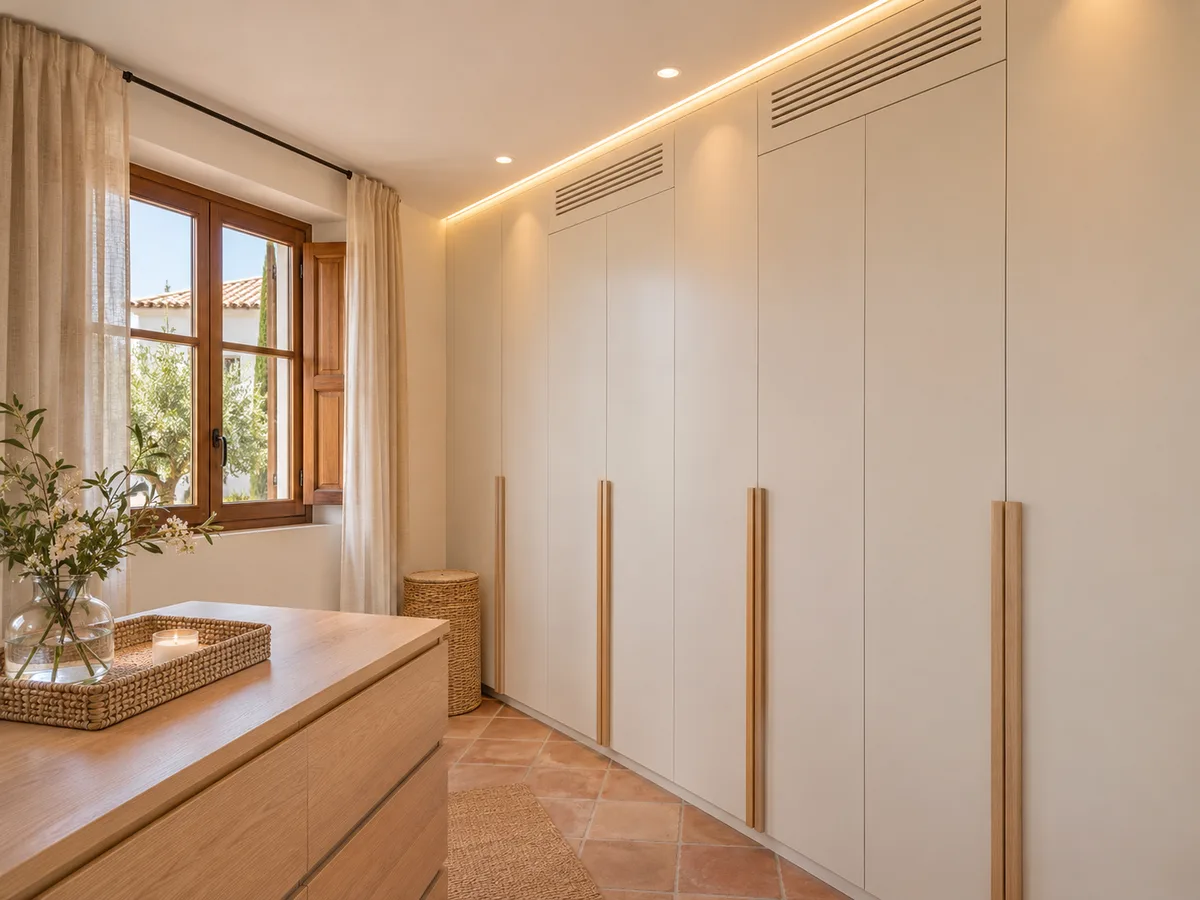
In a walk-in wardrobe with doors, the door front is the only thing you see, and it determines how it sits with the bedroom. A plain white or a warm grey barely registers, while a wood with a pronounced grain gives real character. Handles can be visible, have an integrated profile, or be replaced by push-to-open on the hinged doors you use less often.
Feel counts too: a matt finish resists fingerprints better than a glossy one, and a textured surface hides small scuffs. If the wardrobe faces a wall with a window, you can choose slightly lighter doors to spread the natural light. It is worth seeing samples in person before settling on a colour, because tones change quite a lot on screen.
How to prepare the project and approve the details
- 01
To get started, note down the dimensions of the room, where the windows, sockets and light points are, and what you want to store. With the configurator you can put together a design and send it to the team, who will review it and come back to you with a price guide. That reply comes at no charge and helps you decide whether to go ahead.
- 02
Next comes the measuring visit, which costs €50 if you don't go on to place an order, and the final proposal is drawn up from the real measurements. Before manufacturing, the details are checked: type of door, colour, handles, number of doors and the order in which they open. More information in how we work and quote.
Enquiry
Tell us about your project in Calp
- 1We read your message and look at your photos.
- 2We reply on WhatsApp with a first figure.
- 3We measure up and prepare the final quote. The measuring visit costs €50 if you don't go ahead with the order and is free if you do.
We don't cut a single board until you've approved the design and the price.
Questions
Frequently asked questions about wardrobes in Calp
After installation: warranty and care for your wardrobe.
Which is better for a walk-in wardrobe, sliding or hinged doors?
It depends on the space. Sliding doors save the opening swing, which is ideal in narrow rooms. Hinged doors give full access to the module and work better with drawers. For a walk-in wardrobe with doors, it is best to decide with the plan in hand.
Can I mix solid and glass doors?
Yes. It is common to have one or two glazed modules for handbags or shoes and the rest solid. The glass can be clear, smoked or textured, and framed in aluminium if you prefer.
Does an enclosed walk-in wardrobe need ventilation?
Yes, especially in damp areas. We leave vents or a small gap at the bottom and top so air can circulate, and it is best not to store damp clothes inside.
Can lighting be installed inside a walk-in wardrobe with doors?
Yes. The most common option is an LED strip on the uprights or under the shelves, with a sensor that switches on when the door opens. The electrical installation is planned at the measuring visit.
Do you also build the wall or the door of the walk-in wardrobe room?
Our work focuses on made-to-measure furniture. If your project includes a partition wall or a room door, we discuss it at the start so we know what we can take on.
How long does a closed walk-in wardrobe take to be ready?
Manufacturing takes around 2 to 3 weeks on average. The installation is arranged separately, once the schedule has been confirmed.
Shall we talk about your project?
Send us a photo of the space and some approximate measurements on WhatsApp: we'll give you some initial guidance and arrange the measuring visit.