Made-to-measure wardrobes with bifold doors in Calp
A wardrobe with bifold doors folds each front into stacks that sit to one side, so a good part of the interior is revealed in one go. In Calp it's an option worth considering when sliding doors mean you always have to reach around the same panels, and hinged doors have no room to swing. Here we explain how bifold doors work, how much space they need and when they're worth it.
Shape your next wardrobe.
Try out the measurements, plan the interior layout and choose your finishes. See your idea take shape and share it with us so we can prepare your quote.
Send us your configuration with your measurements and we'll give you a guide price within 24 hours, free of charge. The measuring visit at your home comes afterwards.
How a bifold front folds away
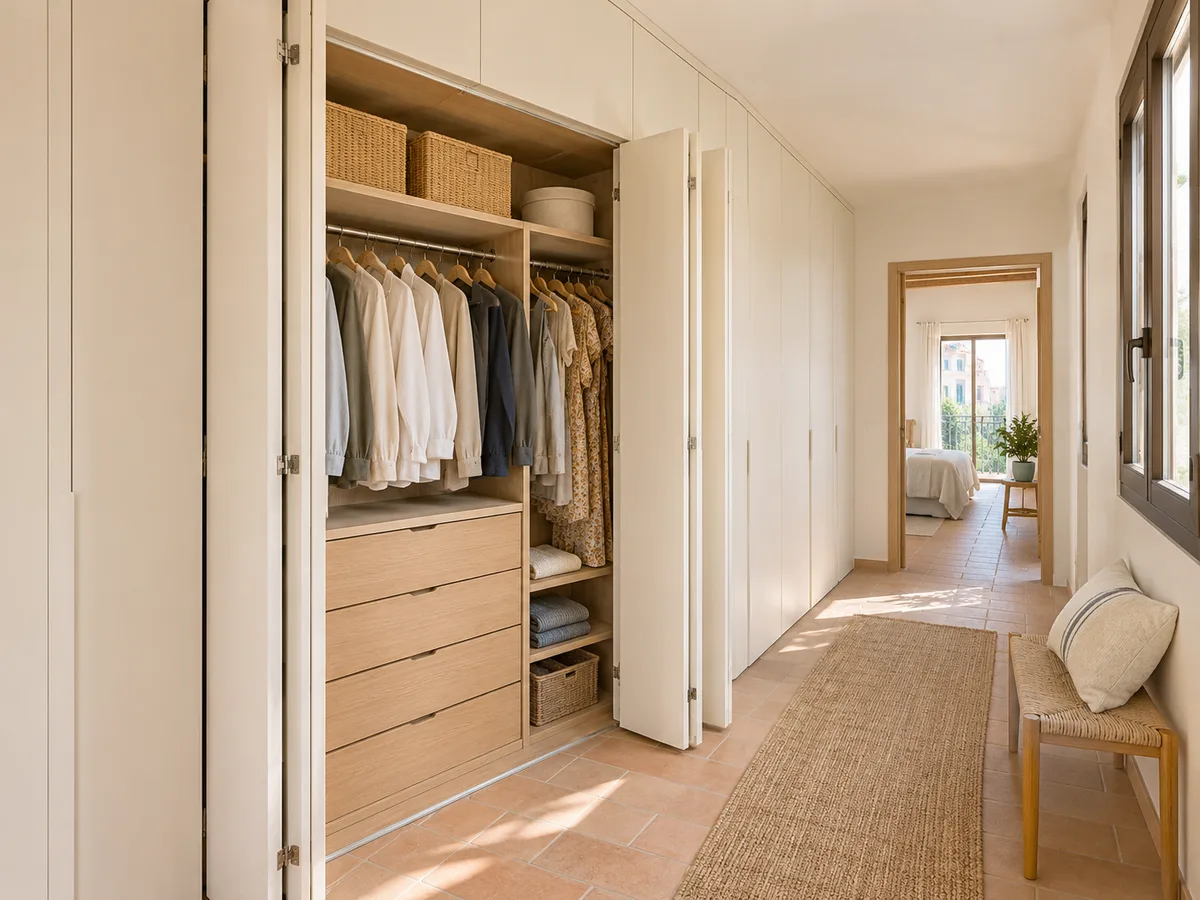
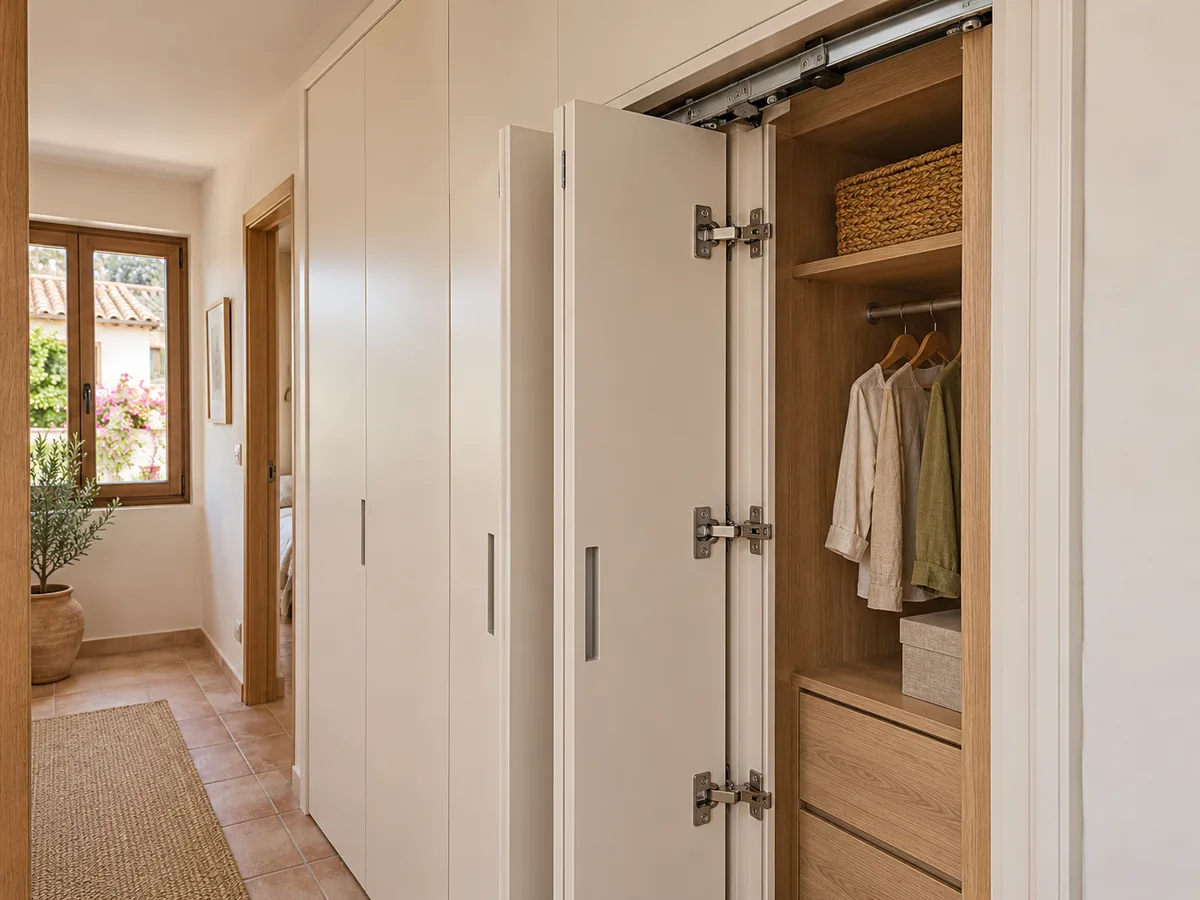
On a bifold front the panels are joined in pairs by hinges, and the whole set hangs from, or rests on, a track. When you pull the handle, the panels fold like the pages of a book and stack at one end or at both. It's much like opening a book in the middle.
The difference from sliding doors is clear. With two sliding panels, half of the wardrobe is always covered by the other half. With a bifold front, the opening can be much wider, because the panels take up only the thickness of their stack. If you open your wardrobe several times a day, that wide view of the interior makes a real difference.
When it makes sense to open up a large part of the wardrobe
Bifold doors make sense when what you store calls for seeing and reaching a lot at once: a long hanging section next to shelves of jumpers, or a whole side given over to shoes. With hinged doors you would have to swing enormous panels open; with sliding doors, you would have to shift your position to reach the hidden side.
They also suit full-wall wardrobes in a medium-sized bedroom, where you want almost complete access without giving up space for the bed. A well-divided bifold front lets you open just a third when you're looking for a shirt, and the whole opening for the seasonal change-over, which is very common in a Calp home where light and warm clothes alternate through the year.
Space in front of and beside the panels
Bifold panels need less clearance than a door that swings, but they don't eliminate it. As they fold, the stack moves a few centimetres into the room and its edge sits level with the side of the wardrobe. It's best that this point doesn't collide with a bedside table, a radiator or the frame of a neighbouring door.
When we measure up, we note the free space in front of the wardrobe and on each side of the front. If there's a wall just a few centimetres away on one side, the stack folds towards the other. If there are obstacles on both sides, we consider reducing the width of each panel or changing system. Checking this detail on the plan avoids surprises on installation day.
Have you already measured the space?
Send us a photo and the approximate measurements on WhatsApp and we'll give you some initial guidance.
Number, width and weight of the panels
- 01
A bifold front can't take just any number of panels. The more panels there are, the narrower each one is and the more hinges are working, but the resulting stack gets thicker. With panels that are too wide, the weight pulls on the track and the fittings.
- 02
We usually work with panels of moderate width and a height to suit the opening; floor-to-ceiling fronts call for a system designed for that load. The material matters too: a plain lacquered board weighs differently from one with a mirror. When preparing the project, we go through the total width, the height, the finish and how many panels can reasonably fit, so that the movement is smooth and effortless.
Compatibility with drawers and shelves
A common question: can I have drawers behind bifold doors? You can, with one condition. When folded, the panels sit in front of a strip of the interior, and the drawer must be able to come out without rubbing against them.
That's why, in the interior layout, we place the drawer units in the section that is completely clear when open, and put the hanging rails and shelves in the areas where the stack of panels doesn't get in the way. If you want large drawers in the centre, we can talk about combining a bifold front with a fixed module or a section of another system. Your design can include that idea from the start in the configurator.
Latest work by SI, ARMARIO
@si.armario
Made-to-measure wardrobes and walk-in wardrobes
Latest posts
Hardware, adjustments and maintenance
Bifold fronts work thanks to hinges, carriers and tracks, and these parts are used every day. With hardware suited to the weight of the panels, the movement is quiet and the panels fold neatly aligned.
With use, a front may need a small readjustment of the height or of the gap between panels. It's a simple job if the system can be adjusted from the hinge or the carrier itself. Keeping the track free of dust and, in homes near the coast, preventing sea-air humidity from building up on the fittings will extend the life of the whole set. When choosing the system, you should consider both how it opens and how easy it is to adjust later on.
Ask us to come and measure up in Calp
- 01You leave us your name and your area.
- 02We message you on WhatsApp to agree a day.
- 03The measuring visit costs €50 and is free if you place an order.
How they differ from sliding and hinged doors
Sliding doors take up almost nothing in front, but only let you see half. Hinged doors let you see everything, at the cost of a large swing radius. Bifold doors sit somewhere in between: they open much wider than sliding doors and need far less floor space than hinged ones.
If the passage in front of the wardrobe is narrow or the bed is close by, the bifold front usually wins. If you have metres to spare, hinged doors may be simpler and cheaper to fit. In Calp, where many bedrooms combine a bed, a terrace and little free depth, it pays to measure before deciding and to draw both systems on the same plan. Sometimes a ten-centimetre difference in the gap decides by itself which one is more comfortable every morning.
What affects the quote for a bifold front in Calp
- 01
The price depends on several factors: the number of panels, the hardware chosen, the material and finish of each panel, the height of the wardrobe and the interior layout. A bifold front usually has more hardware than a standard sliding one, and that shows in the proposal.
- 02
To give you an idea, our team reviews the design you send us from the configurator, with approximate measurements and your preferred system, and replies with a guide price within 24 hours. The measuring visit costs €50 if you end up not ordering the wardrobe and is free if you go ahead, and manufacturing takes around 2 to 3 weeks on average. You can read about the general factors on our prices page.
Enquiry
Tell us about your project in Calp
- 1We read your message and look at your photos.
- 2We reply on WhatsApp with a first figure.
- 3We measure up and prepare the final quote. The measuring visit costs €50 if you don't go ahead with the order and is free if you do.
We don't cut a single board until you've approved the design and the price.
Questions
Frequently asked questions about wardrobes in Calp
After installation: warranty and care for your wardrobe.
How much floor space does a bifold door take up when it opens?
Some, though much less than a hinged door. The panels fold into a stack that moves a few centimetres into the room, and that clearance needs to be kept free on one side. At the measuring visit we check that neither the bed nor a bedside table gets in the way.
How much of the interior can you see when the front is folded back?
Almost all of it. It depends on how many panels the front has and how much the stack builds up on each side. With a single stack, a narrow strip is covered; with stacks at both ends, the central access is very wide.
Can folded panels live alongside drawers inside?
Yes, as long as the drawer comes out without touching the folded panels. The usual approach is to put the drawer units in the area that is completely clear when open and keep the sides for rails and shelves.
What determines how many panels the front has?
The total width of the wardrobe, the weight of each panel and the hardware chosen. More panels mean narrower panels and a thicker stack when folded. We look for a balance that moves smoothly.
Are bifold doors a good idea in a small bedroom?
They can be if the space in front of the wardrobe is short, because they need less swing than hinged doors and give more access than sliding ones. If there is also a wall very close by, the stack folds towards the free side.
Can you have floor-to-ceiling bifold doors?
Yes. With tall fronts we choose a system designed for that weight and divide the height into manageable panels. We check this when measuring the opening, once the finish has been decided.
Shall we talk about your project?
Send us a photo of the space and some approximate measurements on WhatsApp: we'll give you some initial guidance and arrange the measuring visit.