A
Fitted wardrobes
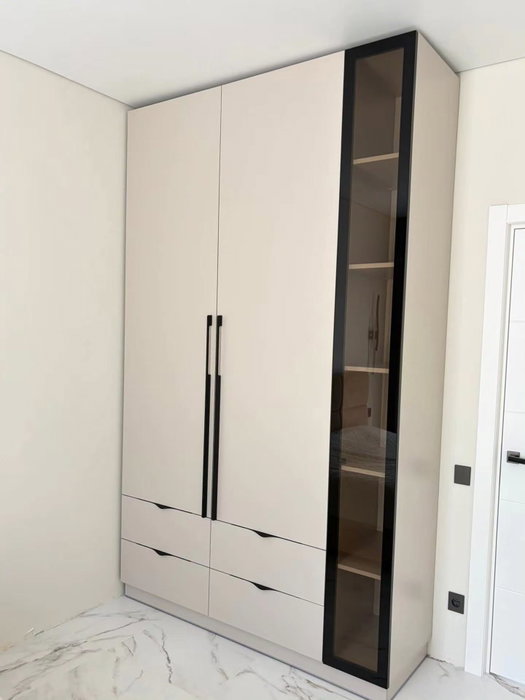
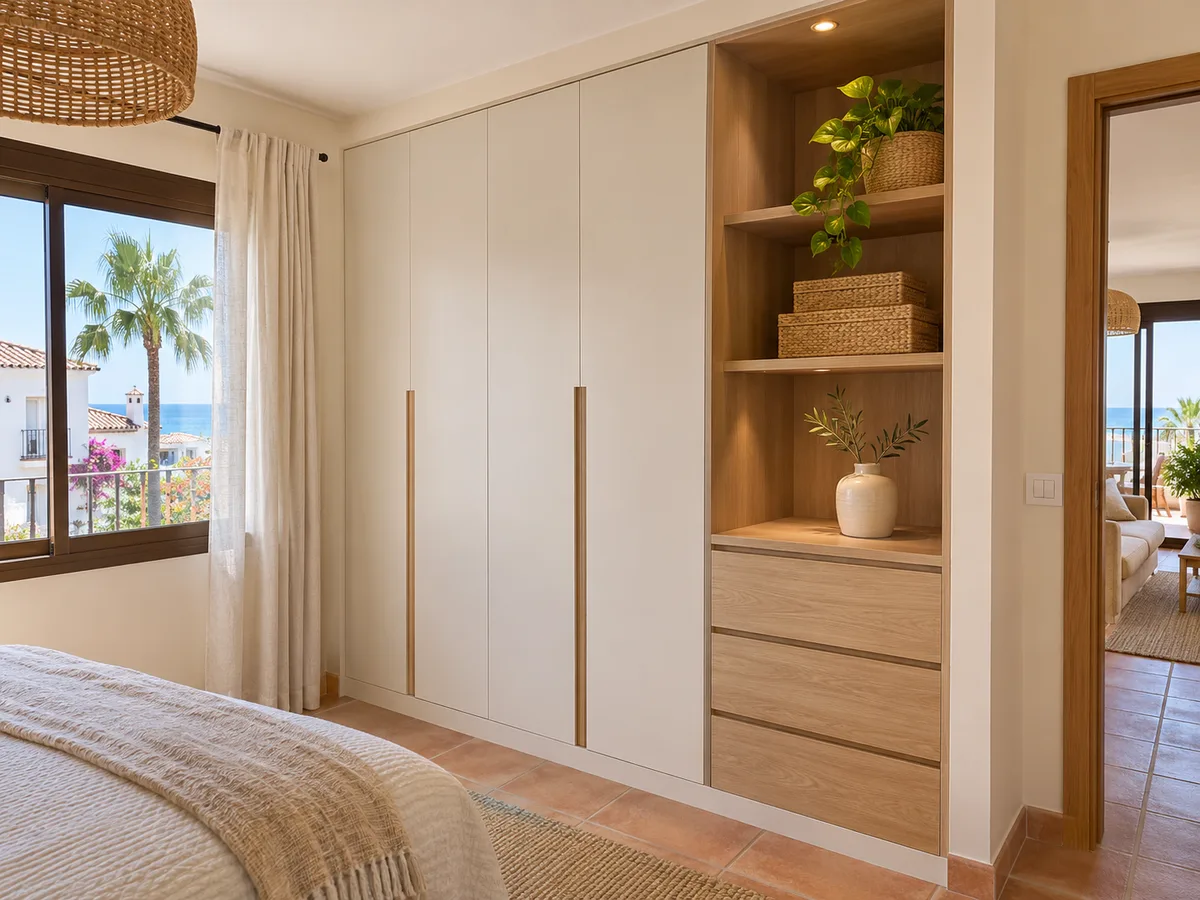
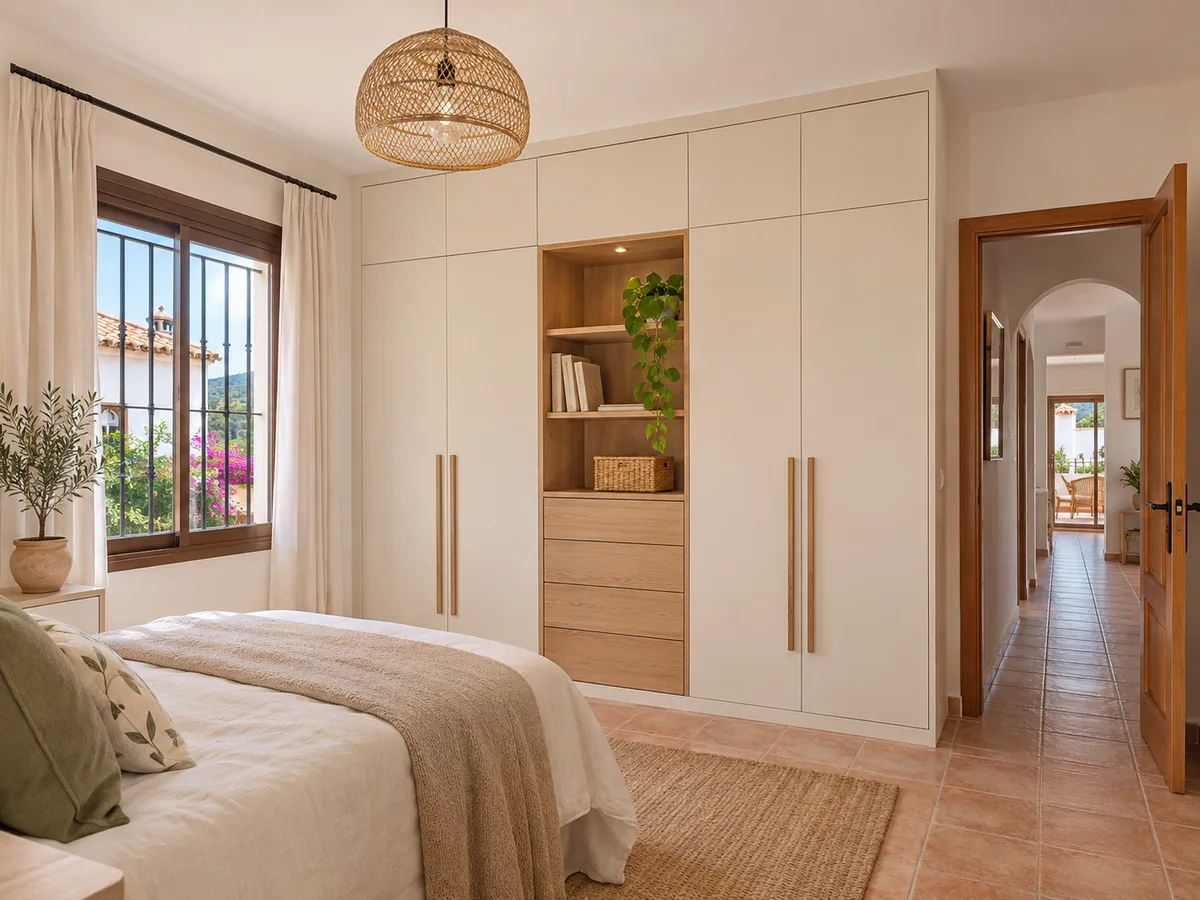
For gaps between walls, alcoves and corners. Floor to ceiling and a precise fit, even when the walls aren't square.
Ideal for alcoves, ends of corridors and older built-in cupboards.
Made-to-measure wardrobes and walk-in wardrobes · Calp
Anyone looking for made-to-measure wardrobes in Carrió Alto usually starts with a very specific question: how do you measure up a space whose floor, walls and ceiling aren't perfectly square? On this page you'll find a calm, step-by-step way to measure, a comparison of doors and interior layouts, the details we need for an estimate, and the whole process from the configurator to installation for your project in Carrió Alto.
Try out the measurements, plan the interior layout and choose your finishes. See your idea take shape and share it with us so we can prepare your quote.
Send us your configuration with your measurements and we'll give you a guide price within 24 hours, free of charge. The measuring visit at your home comes afterwards.
01 — Solutions in Carrió Alto
For gaps between walls, alcoves and corners. Floor to ceiling and a precise fit, even when the walls aren't square.
Ideal for alcoves, ends of corridors and older built-in cupboards.
Complete wardrobes with doors that need no room to open. With mirror, glass or other finishes.
Ideal if the bed is close by or you have less than 1 m clear in front.
Open or closed, straight, L-shaped or U-shaped. Laid out around what you store, not around a standard module.
Ideal from around 1.5 m wide.
02 — In Carrió Alto
Say you want a wall-to-wall wardrobe in a bedroom of your home in Carrió Alto. Before you think about doors or drawers, pick up a tape measure, a spirit level and a pencil. Measure the width at three heights: near the floor, at hip height and close to the ceiling. It's normal for the three figures to differ, and the smallest one is the one that counts, so the unit fits without being forced.
Do the same with the height, at the left-hand end, in the middle and at the right-hand end, and with the depth, checking whether a skirting board, a radiator or a pipe cuts into it. Note everything down on a simple sketch, with an arrow showing each measurement.
With the spirit level resting on the floor, check whether the surface slopes towards a wall. If there is a difference, it can be dealt with using an adjustable plinth or a finishing profile that absorbs the uneven floor. Take one photo straight on and another at an angle of the whole space. This sketch and these photos are exactly what you need before opening the configurator, because with them our team can assess your configuration without guessing at anything.
Tell us about your space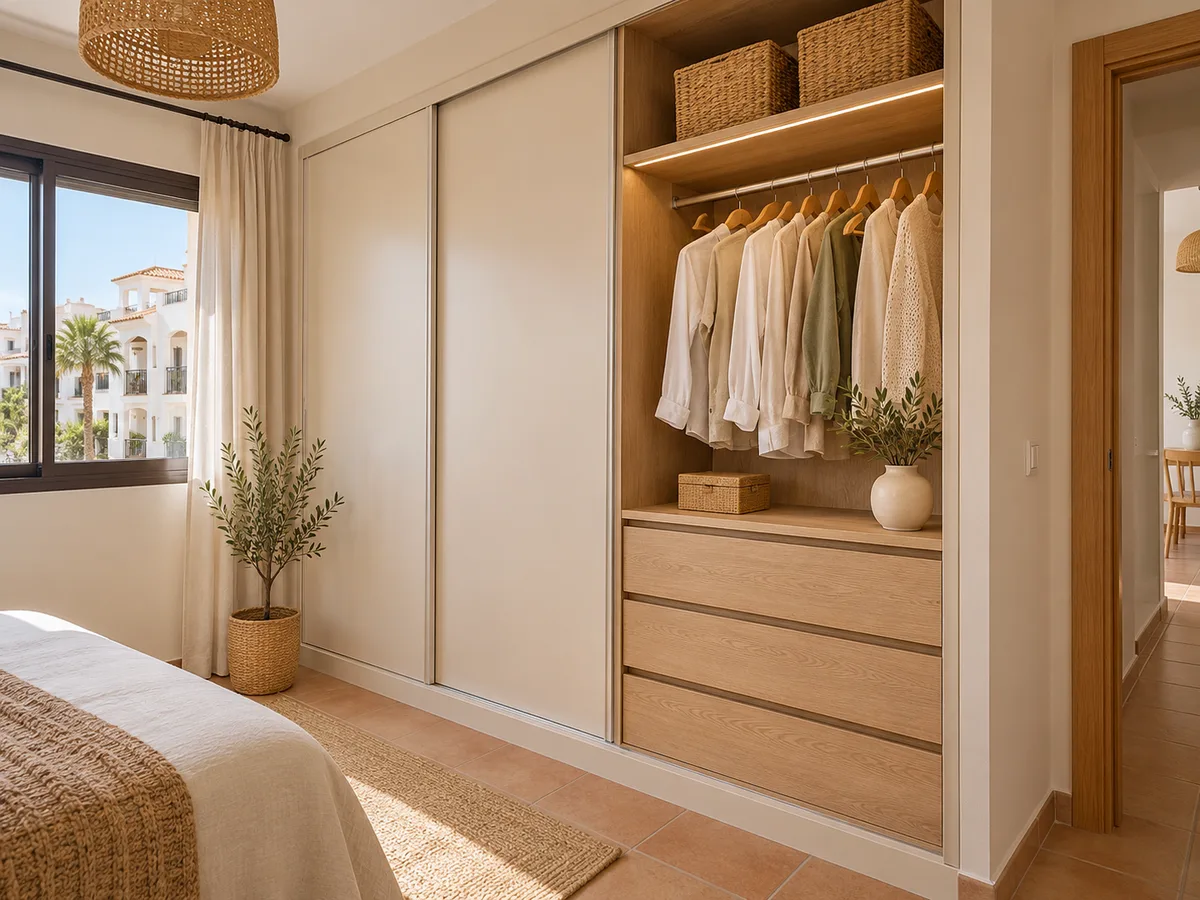
In Carrió Alto, as anywhere, a space with small irregularities favours a made-to-measure fitted wardrobe, because the doors and side panels are cut for the actual space rather than to a catalogue size. The finishing pieces that close the joint with the wall absorb a few millimetres of variation without it showing. The details of this system are on our fitted wardrobes page.
If the space for your wardrobe in Carrió Alto is wide, more than two and a half metres, it's best to split it into modules that are fitted side by side. This makes it easier to carry up the stairs and to level, and it lets you combine hanging areas with drawer areas.
When the ceiling has a slight slope, the last module is completed with a top panel that is trimmed on site to match it. That way there's no gap between the wardrobe and the ceiling.
Latest work by SI, ARMARIO
@si.armario
Made-to-measure wardrobes and walk-in wardrobes
Latest posts
In a project in Carrió Alto, the choice of doors depends on how much room is left in front of the wardrobe. Measure the distance between the front and the bed, the chest of drawers or the opposite wall. If it's less than the width of one door leaf, a hinged door would hit something when it opens; that's where sliding doors win, as they glide along tracks and need no swing space.
Sliding doors have a trade-off: they only let you see and use half of the opening at a time, because the leaves overlap. If you want full access to the whole interior, hinged doors give you that, as long as the clear space in front allows it.
Mark out on the floor with tape the arc the door would sweep, and check which pieces of furniture would be in the way; this simple home test settles a lot of doubts.
Send us a photo and the approximate measurements on WhatsApp and we'll give you some initial guidance.
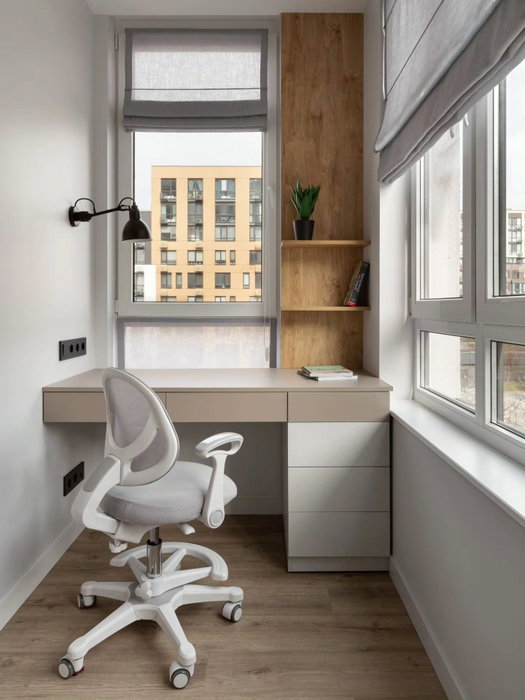
If you have a small room with no clear purpose, a storeroom with a window or a spare bedroom, what you need may not be a wardrobe on one wall but a full walk-in wardrobe. The difference is that you can step inside, hang clothes on both sides and leave room for a stool or a full-length mirror.
To plan it, measure the free rectangle and leave at least 70 cm for the central aisle; with less it becomes awkward. An L-shaped or U-shaped layout makes use of the corners, which are often left for blankets or seasonal boxes.
The made-to-measure walk-in wardrobes page sets out the possible configurations. If you prefer an open one, without doors, your clothes stay on show and tidiness is more visible, although dust builds up sooner. A walk-in wardrobe in Carrió Alto is planned starting from the space, your clothes and how you'll use it every morning.
Before fitting out your wardrobe in Carrió Alto, take your clothes out and sort them by type: long hanging items, short hanging items, folded items, shoes and accessories. Measure the rail each group needs. A rail for shirts and jackets needs about 100 to 110 cm of clear height; long dresses, about 150 cm.
A useful arrangement is to put what you wear every day between hip and shoulder height, and keep the top for seasonal items and the bottom for footwear. Drawers suit underwear and sportswear because you can see everything at a glance, and shelves suit jumpers, which crease less when stacked.
If you share the wardrobe, divide it into two halves with a central upright. You'll find more layout ideas in storage for wardrobes.
For the doors of a wardrobe in Carrió Alto there are two decisions: the board and the finish. Melamine stands up well to scuffs and can be cleaned with a damp cloth; lacquer gives a seamless front, but shows wear more.
A light interior makes it easier to see your clothes, and long shelves should be reinforced with an upright so they don't sag.
The cost of made-to-measure wardrobes in Carrió Alto depends on the overall dimensions, the number of modules, the type of doors, the materials and the interior fittings. A wardrobe with sliding doors and plenty of drawers costs more than an open one with shelves, and a lacquered finish costs more than melamine.
The guide estimate is calculated from the measurements you provide. The clearer they are, the more accurate the figure will be. The configurator prepares the design and sends it in; it doesn't show a price on screen, and our team replies with a guide figure within 24 hours of receiving the configuration with the measurements.
The final quote is drawn up after the measuring visit, which confirms all the details. You can see the factors that affect the cost on our prices page.
Carrió Alto is listed among the areas of the municipality of Calp, in the province of Alicante, according to the Town Council itself. You give the address in your request and we confirm it before measuring.
After the estimate, the measuring visit is arranged. It costs €50 if you don't place an order and is free if you do. On that day we check the space and the access for the modules.
Fitting a wardrobe doesn't normally involve any paperwork. If your project is part of a larger renovation, the body to approach is the Ayuntamiento de Calp. If you'd like to see nearby areas, there are pages for La Manzanera, Maryvilla and Gran Sol; the whole process is explained in how we work.
Once you approve the design for your project in Carrió Alto and pay the deposit, manufacturing begins, which takes two to three weeks on average. Installation is agreed separately, on the day and time slot that suit you.
Get ready for installation day: keep the route for the modules and the wardrobe wall clear, and remove any pictures, curtains and furniture that are in the way.
When it's finished, open and close each door, pull the drawers out to their full extent and check that the rails don't sag. Tell us about any adjustments on the same day. With your sketch and photos to hand, open the configurator and send in your design; if you'd rather talk first, message us on WhatsApp or use the quote form.
Quote
With your name, a phone number and a photo of the space, we can get started.
What happens next
Frequently asked questions
With a wardrobe in Carrió Alto, just as anywhere else, floors, walls and ceilings are rarely perfect. The smallest figure in each direction is the one that ensures the unit fits, and the rest is made up for with finishing pieces and adjustable plinths.
Yes. The top module is trimmed to match the ceiling, or a finishing panel is added. The important thing is to give our team all three height measurements.
Width, height and depth measured at several points, the position of sockets and radiators, the type of doors and the interior layout. With a few photos of the space, the assessment is quicker.
You enter the address in the form or send it by WhatsApp, and our team confirms whether the service reaches that far. There's no need to describe your home.
Installation is agreed separately once the design has been approved. The estimate sets out what each part covers, so you know exactly what to expect.
Measure at three points, choose your doors and interior layout, and send us your design from the configurator. We'll review your proposal and give you an approximate estimate.