Made-to-measure walk-in wardrobes in Calp
A made-to-measure walk-in wardrobe is a room designed for getting dressed: clothes on view, shoes in order and a walkway you won't trip over. If you are looking for made-to-measure walk-in wardrobes in Calp, start from the floor plan of the room rather than the furniture, because what decides the result is the clear path between units. Here we go through layouts, types of enclosure, zones of use and the details of a small room.
Shape your next wardrobe.
Try out the measurements, plan the interior layout and choose your finishes. See your idea take shape and share it with us so we can prepare your quote.
Send us your configuration with your measurements and we'll give you a guide price within 24 hours, free of charge. The measuring visit at your home comes afterwards.
Start with the floor plan and the clear walkway
Before talking about shelves or finishes, draw the room with its doors, windows and radiators. A walk-in wardrobe works when there is enough of a gap between the units to move around and open drawers without having to dodge anything. As a guide, around 70 centimetres is the minimum with a single row of storage, and between 90 and 100 if the units face each other.
Next, look at where the entrance door opens: a door that swings into the room takes up exactly the most valuable space. A sliding door or one that opens outwards can often save half a metre. If you are getting your details together, send us a sketch with measurements and a photo taken from the doorway; that is enough for us to start proposing units for your project in Calp.
Straight, L-shaped and U-shaped layouts
The straight-line walk-in wardrobe occupies a single wall and leaves the rest free. It is the answer for a wide corridor, a long bedroom wall or a narrow recess; its limit is capacity, because everything has to fit on one run.
When two adjacent walls are free, the L-shaped walk-in wardrobe makes the most of the corner. It gains capacity, and the corner is dealt with by carousel shelves or a blind unit that avoids a useless dead spot. The U-shaped walk-in wardrobe closes off three sides and holds the most; it needs a room of at least 2 by 2.2 metres, because the centre must stay clear so the ends don't get in each other's way.
There is no layout that is best in absolute terms: it depends on how much clothing you have, the depth you want on each side and where the door is. Comparing them on the plan avoids surprises.
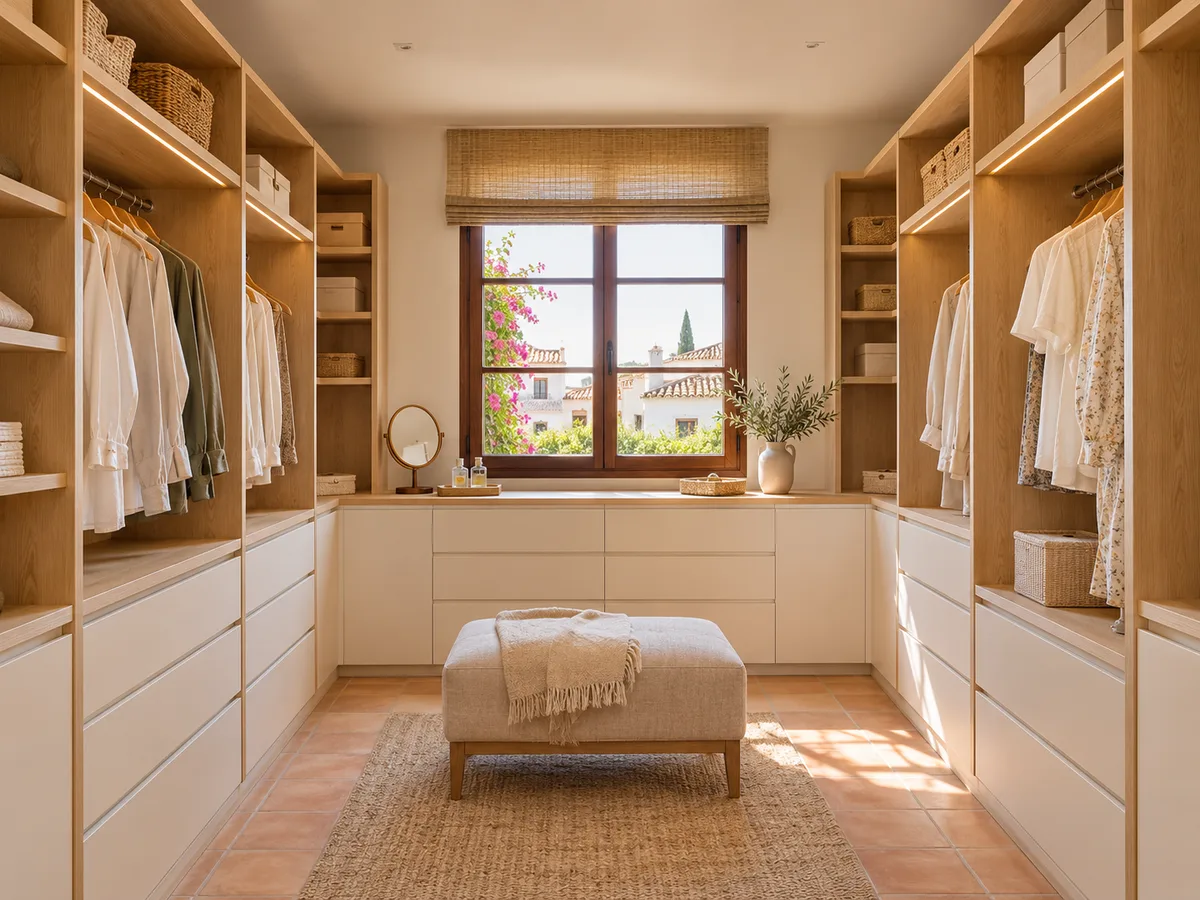
Open, closed or mixed walk-in wardrobe
An open walk-in wardrobe leaves everything on view: rails, shelves and shoes without doors. It is quick to use and bright, and looks great when everything is tidy. The price you pay is dust and the mess on show, so it calls for good habits and good ventilation.
A closed walk-in wardrobe protects clothes behind doors, which can be hinged or sliding. It looks cleaner and is a good choice if the walk-in wardrobe is visible from the bedroom. The drawbacks are the cost of the doors and the space they need to open.
The mixed option shares things out: everyday rails left open, accessories and seasonal clothes behind doors, shoes in drawers. If your home in Calp is used seasonally, this mix helps keep stored items from gathering dust while the house is closed up.
Have you already measured the space?
Send us a photo and the approximate measurements on WhatsApp and we'll give you some initial guidance.
Zones for hanging, folding and storing shoes
- 01
A well-made made-to-measure walk-in wardrobe is divided into zones at different heights. Short clothes, such as shirts, jackets and skirts, hang at around 100 centimetres high, leaving room underneath for a second rail or for drawers. Long clothes, dresses and coats, need a single rail with a drop of about 160 centimetres.
- 02
For folded items, use shelves 35 to 40 centimetres deep, spaced so you can see the pile without taking it out. Shoes need sloping shelves or drawers with a low front, and a pull-out shoe rack can make use of a narrow stretch of wall.
- 03
Count what you have before you design: how many pairs of shoes, how many metres of rail and how many piles of folded clothes. That list, even if it is approximate, quickly turns into units.
Doors, drawers and circulation
In a walk-in wardrobe every fitting is paid for in space. A drawer 50 centimetres wide needs almost as much clear floor in front of it to pull it out; if the walkway is tight, it is better to fit narrower drawers or full-extension pull-out ones.
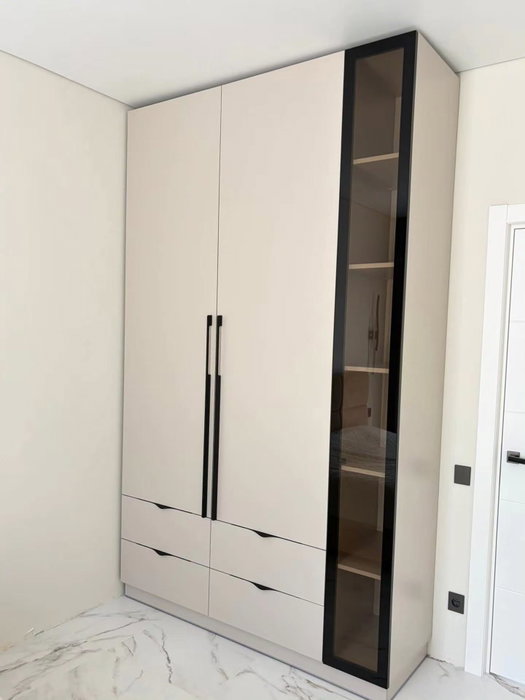
The internal doors of the units need to be planned together with the walkway. On facing units, hinged doors clash with each other, whereas sliding doors let you open up without taking over the walkway. Mirrored doors, for getting dressed, usually go on the side that already has good light and enough distance to see yourself full length.
As for access to the room, a walk-in wardrobe entered from the bedroom rather than the bathroom keeps steam off your clothes. It is a detail well worth planning for.
Latest work by SI, ARMARIO
@si.armario
Made-to-measure wardrobes and walk-in wardrobes
Latest posts
Light and visibility of your clothes
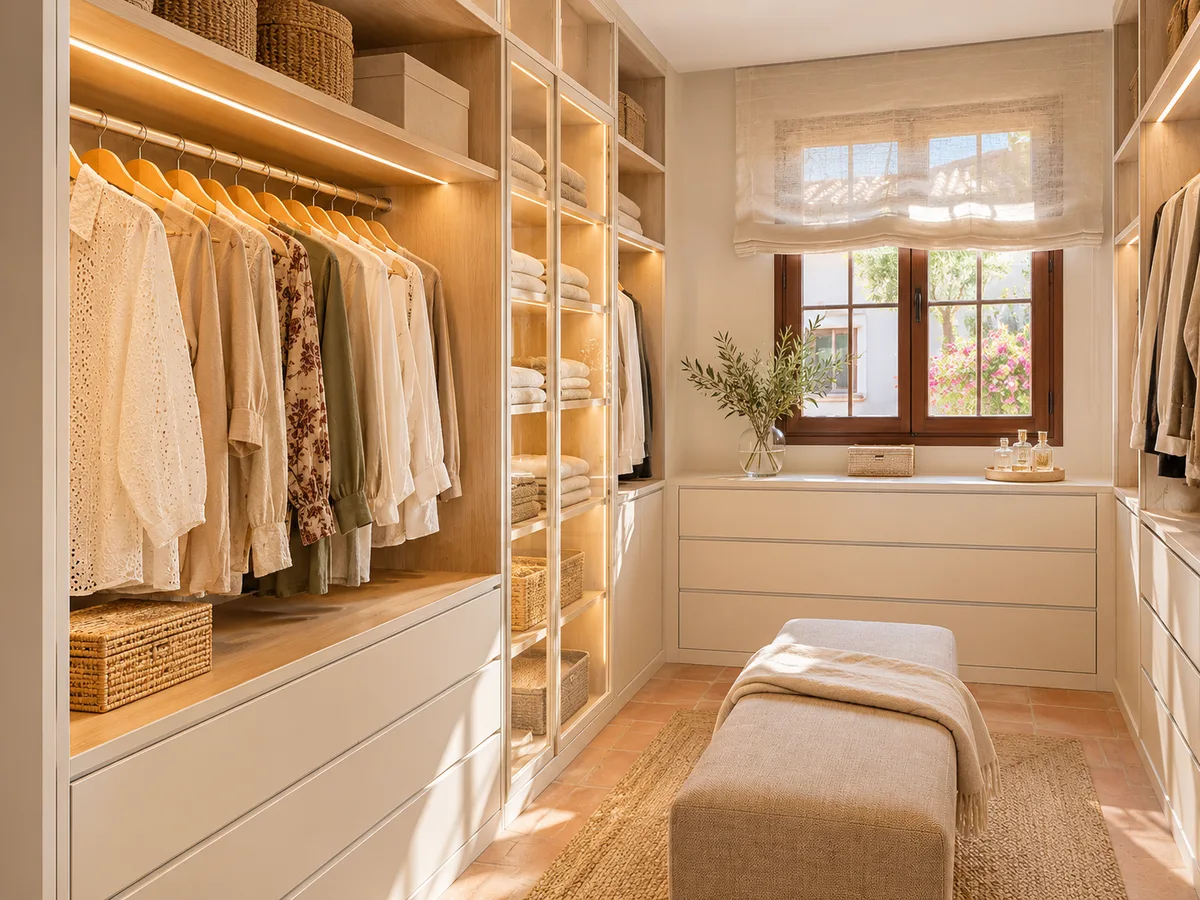
A walk-in wardrobe, closed or open, without good lighting becomes just another wardrobe. The best approach is soft general lighting on the ceiling plus spot lighting under the shelves or along the rails, so you can tell colours apart without shadow. LED strips with a motion sensor switch on as you walk in and never leave anything on.
In an open walk-in wardrobe, warm light shows off fabrics at their best; with translucent doors, a light inside saves you opening every door to look. If the room has a window, put the rail for everyday clothes facing it or to one side, never in direct sun, which fades fabrics over time. Near the coast, that summer sun is stronger than it seems.
Ask us to come and measure up in Calp
- 01You leave us your name and your area.
- 02We message you on WhatsApp to agree a day.
- 03The measuring visit costs €50 and is free if you place an order.
How the quote for a walk-in wardrobe in Calp is put together
The price of a made-to-measure walk-in wardrobe depends more on what it contains than on its size. The number of units and linear metres of rail sets the base. Drawers and accessories, such as shoe racks, trouser racks or jewellery trays, are added per item. The doors add a chapter of their own, with the difference between melamine, mirror or glass. And the lighting and preparation of the room, if a passage has to be opened up or a socket moved, come in at the end.
To put a figure on it, go into the configurator, draw the floor plan with your measurements and choose your units; the design reaches us and, within 24 hours, the team replies with a price guide.
What to check in a small room
- 01
A small walk-in wardrobe is definitely possible. With a width of 1.5 metres you can fit a straight-line one with a double rail. With 1.8 by 1.8 a compact L fits, with a minimum walkway. Below that, a dressing-room wardrobe built into the bedroom is usually the better choice.
- 02
There are three things worth checking. First, that the entrance door doesn't get in the way of the nearest unit. Second, that there is at least one light point. Third, that the top shelves aren't out of reach: above 200 centimetres, keep the space for things you rarely use. The smallest made-to-measure walk-in wardrobes are the ones that gain most from good design.
Enquiry
Tell us about your project in Calp
- 1We read your message and look at your photos.
- 2We reply on WhatsApp with a first figure.
- 3We measure up and prepare the final quote. The measuring visit costs €50 if you don't go ahead with the order and is free if you do.
We don't cut a single board until you've approved the design and the price.
Questions
Frequently asked questions about wardrobes in Calp
After installation: warranty and care for your wardrobe.
How many metres do I need to walk in and get dressed comfortably?
With 1.5 metres of width a straight-line walk-in wardrobe fits, and with around 2 by 2 metres you can already consider an L or a U with a central walkway of 90 centimetres. What matters is the clear walkway, not the total metres.
When should I choose an L shape and when a U?
The L suits you if you have two adjacent walls available and want more hanging space. The U is for larger rooms, when storage needs to be at its maximum and the centre can stay clear.
Can I mix units with doors and open units?
Yes, and it is one of the most popular configurations. Everyday clothes rails are left open, while accessories, seasonal clothes and anything that gathers dust are protected behind doors.
A walk-in wardrobe of its own or a dressing-room wardrobe in the bedroom?
A dressing-room wardrobe is part of the bedroom, with doors opening into the room. A walk-in wardrobe is a room in its own right, which you step into. If you don't have a spare room, the dressing-room wardrobe offers some of the advantages in less space.
How long does it take to make?
The units for a made-to-measure walk-in wardrobe are made in around two to three weeks on average. Installation is then arranged once the pieces are ready and the room is cleared.
What if I want a measuring visit?
The measuring visit costs €50 and is not charged if you decide to order the made-to-measure walk-in wardrobe. It takes place after we have received your design and the first price guide.
Shall we talk about your project?
Send us a photo of the space and some approximate measurements on WhatsApp: we'll give you some initial guidance and arrange the measuring visit.