Designer walk-in wardrobes with a personalised project in Calp
A designer walk-in wardrobe isn't chosen from a catalogue: it's drawn for a specific home and for the clothes of the person who'll use it. In Calp we start from the floor plan of the room, its proportions and what you store, and from there comes a project with materials, lighting and fittings that work together. If you'd like to see how to begin, the configurator will prepare your proposal.
Shape your next wardrobe.
Try out the measurements, plan the interior layout and choose your finishes. See your idea take shape and share it with us so we can prepare your quote.
Send us your configuration with your measurements and we'll give you a guide price within 24 hours, free of charge. The measuring visit at your home comes afterwards.
A project designed to be used when it's full of clothes
A designer walk-in wardrobe that looks great empty but turns chaotic once it's full is a poor project. That's why we start with a simple inventory: how many garments hang long, how many short, how many pairs of shoes, and what there is in the way of bags, suitcases and bed linen. With that list the space is divided up, and we decide where composition leads and where function leads.
The result isn't a piece of furniture squeezed into a gap, but a whole that brings order to the room. That's how we understand walk-in wardrobe design: the look follows from a well-solved use of the space, with lines that repeat, gaps that breathe and heights that suit the person who reaches them every day.
Proportions and composition from the floor plan
A good designer walk-in wardrobe reads as one composed wall, not a collection of wardrobes. It plays with rhythm: a wide unit followed by a narrow one, a tall column that marks the axis, a band of open shelves that eases a block of drawers. Horizontal lines are best aligned with features of the room, such as the door lintel or the window frame.
The hierarchy is decided too. What's the first thing you see when you walk in? It might be a display case for bags or a full-length mirror. We draw it on the plan before thinking about a single board, because correcting a proportion on paper costs nothing and on site costs a lot. A solid walk-in wardrobe project makes the dimensions clear from the first sheet, including those of the door openings and windows.
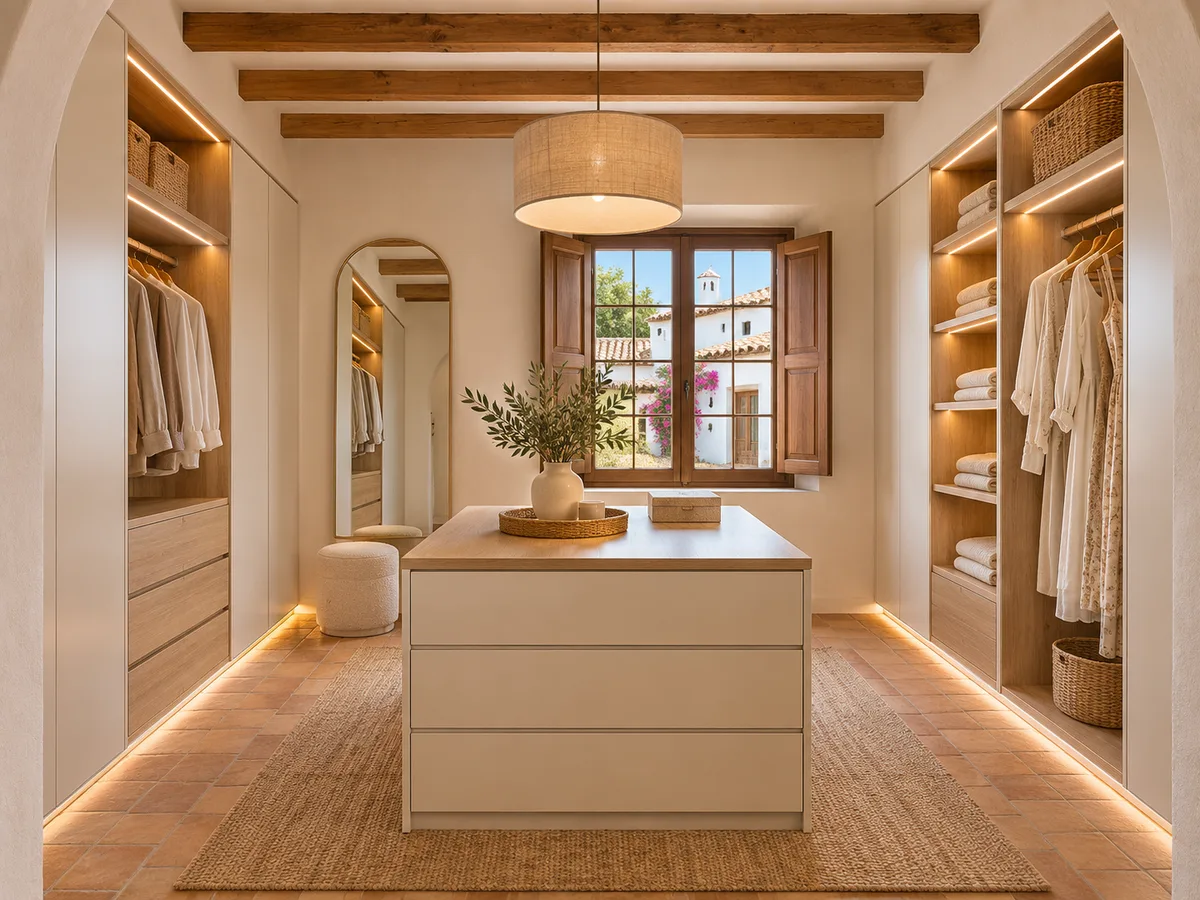
Coordinating the wood, doors and the room's materials
A walk-in wardrobe rarely stands alone: it opens onto a bedroom, a bathroom or a passage, and its materials sit alongside the flooring, joinery and paintwork. We suggest a short palette of two or three surfaces that ties in with what's already there: the wood of the parquet, the tone of the headboard, the colour of the walls.
A personalised walk-in wardrobe needs that coherence to feel part of the home. When the surroundings are warm, a light veneer with a soft grain complements them; when they're cool and mineral, a deeper tone gives contrast. Physical samples are part of the process, because a finish changes in the natural light of Calp, which is stronger and whiter than in a shop with spotlights.
Have you already measured the space?
Send us a photo and the approximate measurements on WhatsApp and we'll give you some initial guidance.
Integrated lighting and how the space reads
- 01
Lighting is the material that changes a designer walk-in wardrobe most. A continuous strip under the shelves, a vertical profile beside the rails or a light above the mirror all define how each unit is perceived. It's planned with the colour temperature that shows your clothes at their best, usually neutral, and with a control that lets you dim it at night.
- 02
The light strips sit in recessed profiles and are planned together with the wiring, so there are no visible cables or transformers in awkward places. It's a detail decided on the plan, not once the furniture is already in place. In a designer walk-in wardrobe, well-resolved lighting is noticed without anyone knowing where it comes from.
Fittings and details that change the experience
In a project like this, the hardware matters as much as the wood. Soft-close drawer runners, slim-profile rails, pull-out trays for belts or ties and angled shoe racks make daily use comfortable. Each is chosen for what it holds and how it feels to use: a deep drawer with a plain front is operated with a discreet handle or an edge profile.
The finishing touches count just as much: a recessed plinth, a pelmet that hides the lighting, a closure with no visible gaps. These are the details that separate a decent piece of furniture from a genuine designer walk-in wardrobe.
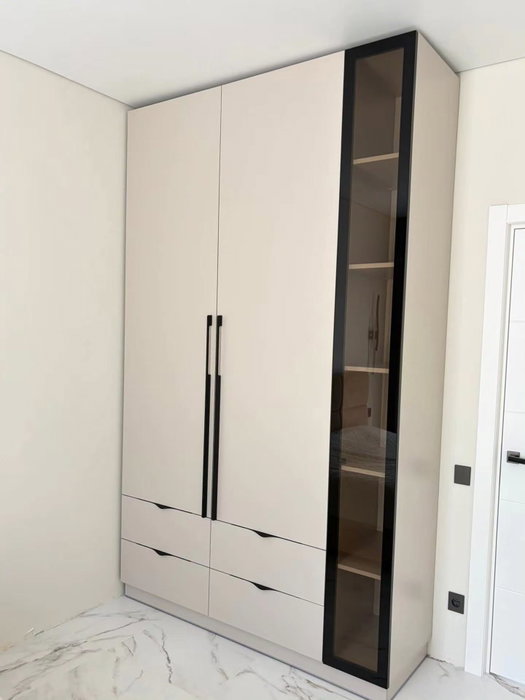
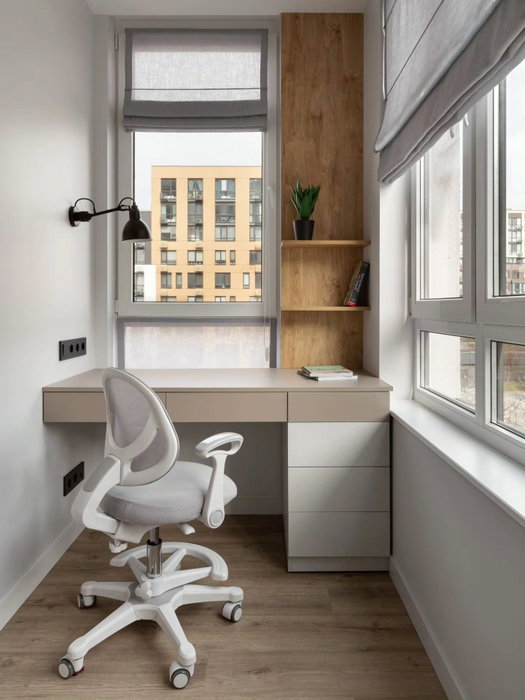
Latest work by SI, ARMARIO
@si.armario
Made-to-measure wardrobes and walk-in wardrobes
Latest posts
Samples and project review before manufacture
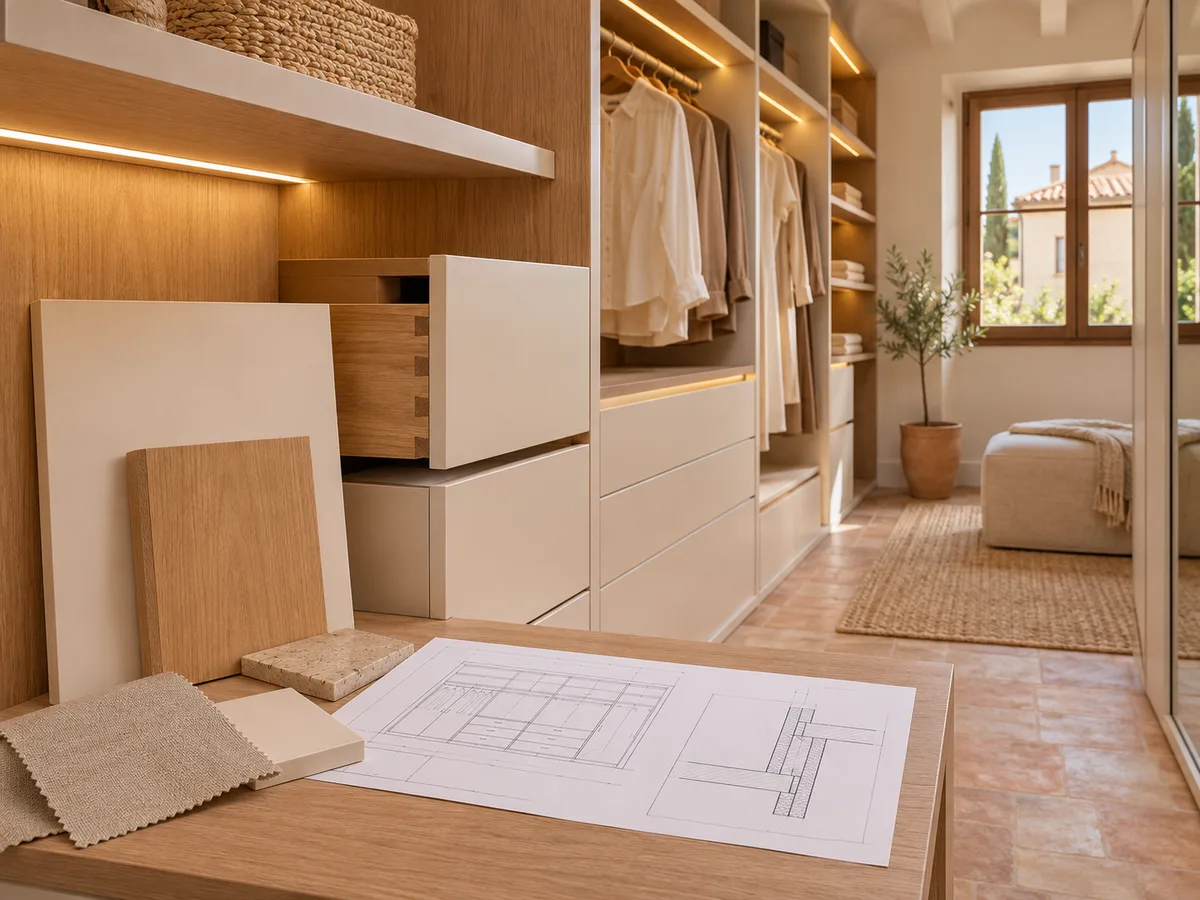
Before going into production, the project is reviewed in stages: dimensioned drawings, a materials list and samples of the main finishes. This is the time to change a tone, move a rail or turn a shelf into a drawer. Once it's made, every piece is cut to the measurements of your room, and late changes aren't so simple.
That's why we're glad when decisions are made calmly and with four things in front of you: the plan, a sample, a list of your clothes and photos of the room. With those, the proposal is refined without rushing and goes to manufacture with every decision made. A walk-in wardrobe project reviewed this way avoids surprises on installation day.
Ask us to come and measure up in Calp
- 01You leave us your name and your area.
- 02We message you on WhatsApp to agree a day.
- 03The measuring visit costs €50 and is free if you place an order.
Balancing design, maintenance and budget in Calp
A designer walk-in wardrobe can be built from very different materials, and it's worth discussing them early, as the cost depends on them, on the amount of special hardware and on how complex the lighting is. A good strategy is to concentrate the budget where it's seen and touched: drawer fronts, rails, lighting, the mirror. And to be more restrained with what sits at the back.
Maintenance is part of the decision too. Very glossy surfaces show fingerprints, and very dark ones show dust. A mid-tone matt finish is more forgiving in a room used every day. If the budget is tight, the lighting can be prepared in advance and more units added later, without redoing what's already there.
What makes a personalised proposal different
- 01
What sets a personalised walk-in wardrobe apart is the starting point: here the project responds to you and your home, not the other way round. You can see it in details no catalogue covers, such as a column that follows the slope of an under-stairs ceiling, a unit that works around a pillar or an ironing area that folds into the wall.
- 02
To get started in Calp, open the configurator with the room's measurements and your ideas for finishes; once you've received your design, the team will advise you on the cost. The measuring visit costs €50 if the work isn't commissioned and is free if it is; manufacture usually takes two to three weeks.
Enquiry
Tell us about your project in Calp
- 1We read your message and look at your photos.
- 2We reply on WhatsApp with a first figure.
- 3We measure up and prepare the final quote. The measuring visit costs €50 if you don't go ahead with the order and is free if you do.
We don't cut a single board until you've approved the design and the price.
Questions
Frequently asked questions about wardrobes in Calp
After installation: warranty and care for your wardrobe.
What does a designer walk-in wardrobe project include?
A dimensioned plan, the layout of the units, a proposal for materials and finishes, the lighting solution and a list of the hardware. Everything is reviewed with you before manufacture.
Can I coordinate the finishes with my bedroom?
Yes, in fact it's recommended. We work with a short palette that ties in with the flooring, joinery and textiles, and it's checked with physical samples under the real light of the room.
What distinguishes it from a simpler made-to-measure walk-in wardrobe?
A simple made-to-measure walk-in wardrobe makes good use of the space. A designer one adds composition, visual hierarchy, planned lighting and hardware details, and so it calls for more decisions and more review.
Can I see how it will look before it is made?
You receive dimensioned drawings and samples of the main finishes. With those you can understand the proportion of each unit and adjust whatever is needed before manufacture begins.
Can a walk-in wardrobe be designed in a small room or one with a sloping ceiling?
Yes. Irregular rooms are good territory for a personalised project, because each unit is drawn to follow the ceiling, pillars and doors rather than forcing standard sizes.
Shall we talk about your project?
Send us a photo of the space and some approximate measurements on WhatsApp: we'll give you some initial guidance and arrange the measuring visit.