Your wardrobe, made to measure.
Choose the shape, the dimensions and every detail. The drawing updates as you make your choices. The quote is prepared after we have reviewed the project.
Measurements and type
Enter the measurements and shape of your wardrobe
How to complete this step
In a few minutes you will have your wardrobe drawn up and ready to request a quote. There is no need to be exact: we take the final measurements at your home before anything is made.
- Choose the shape that most closely matches your space.
- Say whether the wardrobe is fitted into an alcove or freestanding.
- Enter the width, height and depth in millimetres (300 cm = 3000 mm). You can also type «240 cm» or «2.4 m».
- Move on to the next step: you can go back whenever you like without losing anything.
Frequently asked questions
- How do I measure?
- Measure the width at three points (bottom, middle and top) and the height on the left and on the right, then use the smallest measurement. The depth runs from the back wall to where you want the front of the wardrobe to sit.
- What if I don’t have exact measurements?
- Enter approximate measurements: they are fine for the design and a first idea of cost. We take the final ones at your home, before manufacture.
- Which shape should I choose?
- Straight: along a single wall. Under-stairs or Sloping ceiling: the height changes from one side to the other. Corner / L-shaped or U-shaped: takes up two or three walls. Other shape: you describe it and we look at it with you.
- Fitted or freestanding?
- Fitted: goes between walls; you give the measurements of the alcove and we allow for gaps and trims. Freestanding: the sides are visible; you give the outside measurements of the wardrobe.
- What depth do I need?
- For hanging clothes on hangers, 600 mm is typical. Under the «Depth» field you will see the minimum for hanging with the doors you have chosen.
- How do I enter a sloping ceiling or an under-stairs space?
- Enter the height on the left and on the right, as seen from the front; one of the two can be 0. «Swap sides» switches them over.
These measurements are a starting point. Enter your own or confirm that they match your space.
Measurements
From side to side, along the front. In mm: 300 cm = 3000 mm.
From the floor to the ceiling or to the top of the wardrobe.
From the front to the back wall.To hang clothes with sliding: minimum depth 596 mm.
3 sections · 3,000 mm
Special features (optional)
Example values: change them to your own measurements.
Would you rather we went through it with you? Tell us about your project.
What this tool is, and what it isn't
The configurator is an interactive project notebook. You choose your options as you go and, at the end, everything is summarised in a message ready to send. It doesn't work out prices by itself or show an automatic rate: the price comes from a member of the team after they have read what you've configured.
This way of working has a practical advantage. A wardrobe for a home in Calp is nothing like the one next door, and an automatic figure is almost always too high or too low. With your design in front of us, the estimate reflects what you have actually asked for.
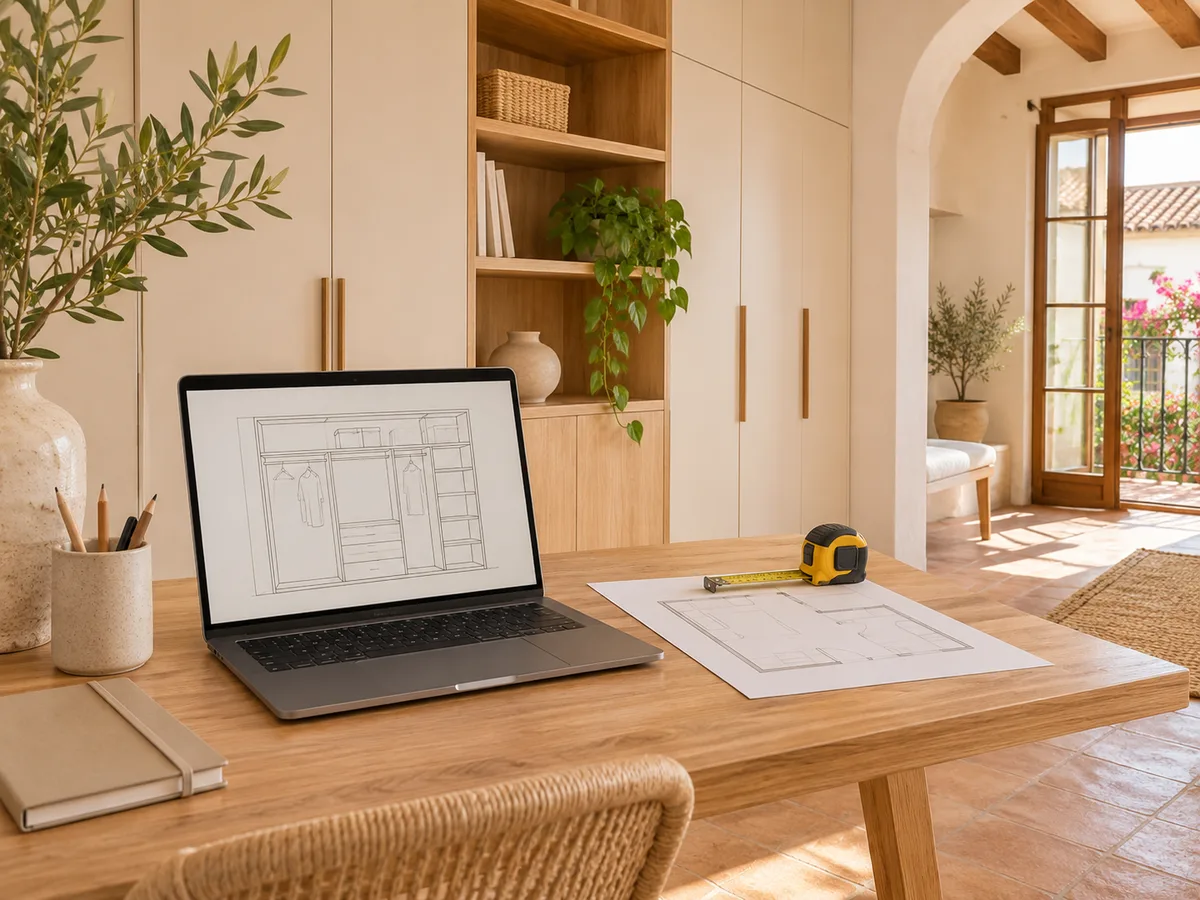
Step 1: type of furniture and approximate measurements
You start by saying what you want: a fitted wardrobe running wall to wall, a walk-in wardrobe or a piece for a specific recess. Then you note down the width, height and depth using whatever measurements you have to hand.
They don't need to be exact. A tape measure and a few minutes are enough for a first estimate, and the figures are checked when we measure up at your home. If you're unsure about the depth, enter the figure you think is most likely and add a comment at the end.
Have you already measured the space?
Send us a photo and the approximate measurements on WhatsApp and we'll give you some initial guidance.
Step 2: doors and interior layout
- 01
In the second block you decide how the wardrobe opens and how it is laid out inside. You can choose between sliding doors or hinged doors and mark how many modules you want, with areas for a long hanging rail, a short hanging rail, shelves and drawers.
- 02
Think about your routine before you click anything. If summer clothes take up half the year in your home in Calp, you may want more shelf space for lightweight garments rather than a hanging rail for coats. The configurator lets you show this without any technical jargon.
Step 3: finish, installation and project location in Calp
The last design step records the finish you like, whether you'd like us to arrange the installation, and the town where the work is to be done. You enter the location yourself, because the wardrobe might be going to Calp, Benissa or another nearby town.
With this, the team knows which materials to propose and how to organise manufacturing, which takes around 2–3 weeks on average. The installation is arranged separately, once the project has been approved.
From design to WhatsApp
When you finish, the configurator puts together a summary of everything you've chosen and opens WhatsApp with the message ready to go. All you have to do is send it to 624 754 588. If you prefer, you can attach photos of the space and add any detail that didn't fit into the steps.
Your own phone number is optional on the form; your WhatsApp conversation already gives us a way to reply.
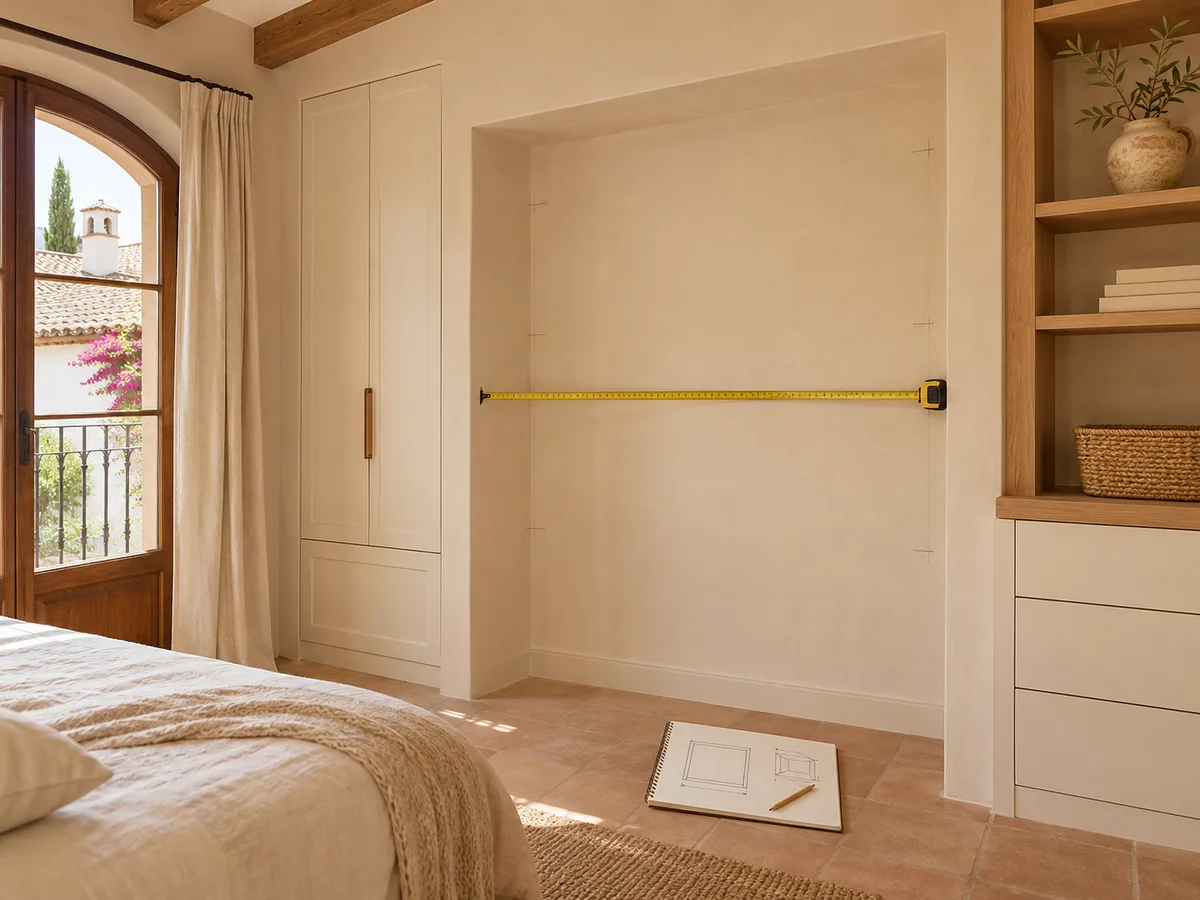
What happens after you send it
The team reviews your configuration and sends you back a guide price within 24 hours of receiving the design with the measurements. The reply costs you nothing.
With that figure you can decide whether you want to go ahead. If it suits you, the measuring visit is booked, which costs €50 if you end up not ordering the wardrobe and is free if you do. That's where the measurements are fine-tuned and the final quote is drawn up.
Questions
Frequently asked questions about wardrobes in Calp
Does the configurator show me a price?
No. The screen doesn't show any figures. The guide price reaches you by WhatsApp once the team has seen your configuration.
Can I configure a wardrobe if I only have approximate measurements?
Yes. Enter the ones you know and use the comments to flag which ones you're unsure about. The final measurements are taken at your home.
Do I have to give my phone number to use the configurator?
It isn't compulsory. The message is sent from your own WhatsApp, so the conversation is already open with your number.
Can I change the configuration after sending it?
Of course. Write whatever you want to change in the same chat and the team will update the proposal before giving you the price.
Does it work for walk-in wardrobes too?
Yes, the first step lets you choose a walk-in wardrobe and the rest of the design follows the same path.
Your idea is the first step.
Would you like us to go over your wardrobe with you? Tell us what you need and we'll agree the details during the visit.
If you've already put your design together, use "Send project via WhatsApp" in the configurator to share your selections.