Made-to-measure under-stairs wardrobes in Calp
The space under the stairs is often left empty or filled with boxes, yet it is almost always the only deep corner in the hallway. A made-to-measure under-stairs wardrobe in Calp turns it into tidy storage: shoes, coats, the vacuum cleaner and seasonal items, each kept at the height that suits it. Here is how that triangle is divided up, what opens best in each section and what needs to stay accessible.
Shape your next wardrobe.
Try out the measurements, plan the interior layout and choose your finishes. See your idea take shape and share it with us so we can prepare your quote.
Send us your configuration with your measurements and we'll give you a guide price within 24 hours, free of charge. The measuring visit at your home comes afterwards.
Dividing the space according to height and depth
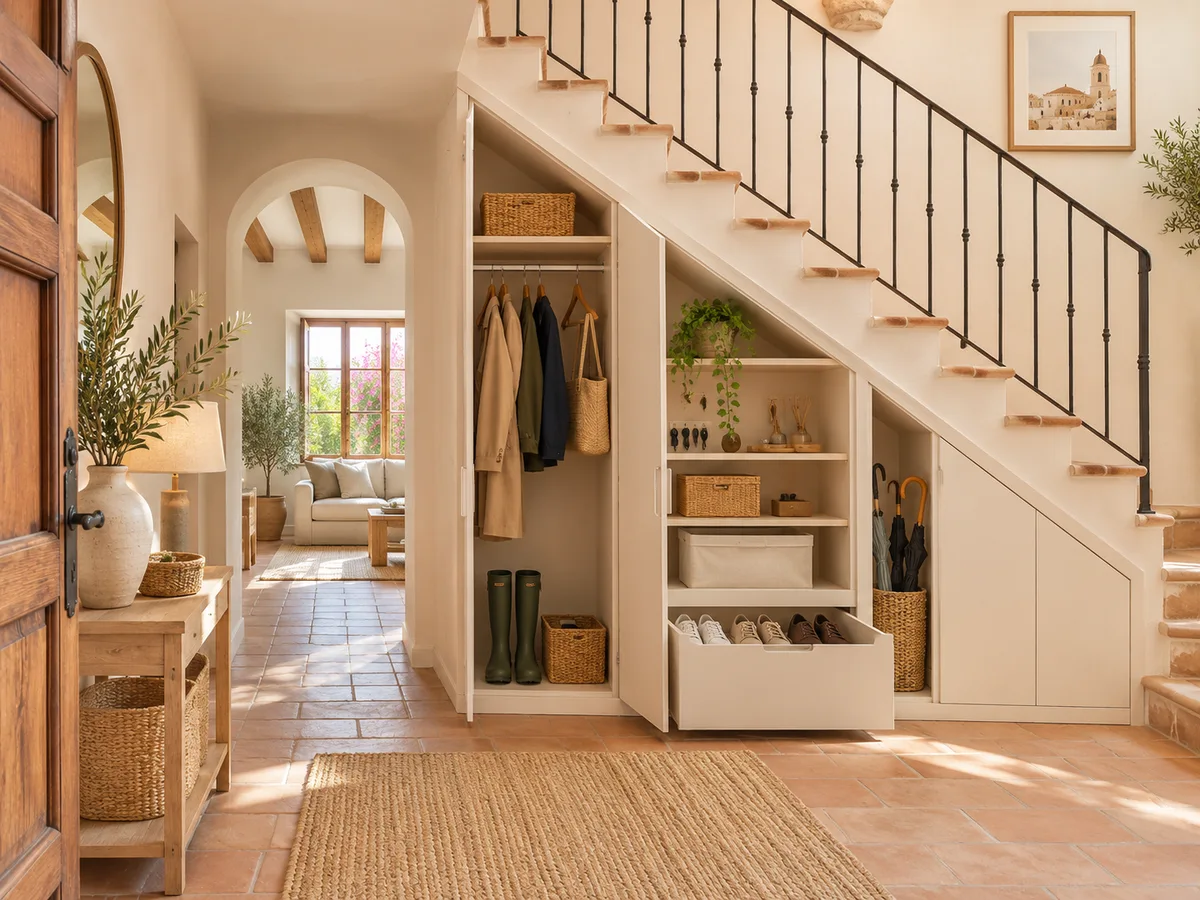
An under-stairs space is not a box: the height rises on one side and drops away on the other, and the usable depth changes at every point. That is why an under-stairs wardrobe is never a repeated module, but a staircase of pieces. At the top there is room for hanging coats; in the middle, shelves and drawers; in the lowest section, very wide drawers or baskets that pull out.
In a Calp home with an internal staircase, the space under it is often the best place to get organised without taking room away from the living room. We start from three measurements: the clear height at the front, the depth at the highest point and the angle of the steps. With these we draw up the elevation and decide where each module ends. The more precisely the space under the stairs is divided, the less unused air is left between the furniture and the sloping ceiling.
What to keep near the entrance
The staircase often starts right beside the front door, and that shapes what goes inside. Under-stairs storage works well for the things that come and go every day: shoes, raincoats, umbrellas, shopping bags, dog leads and helmets. A shoe rack in the middle section and a short hanging rail for coats take care of most of it.
The vacuum cleaner, mop and cleaning products need something different: a tall, narrow module where they can stand upright. And seasonal items, such as the fan, beach chairs or winter clothes in covers, go in the deep section. Before designing, it is worth making a realistic list of what currently clutters the hallway and what piles up in your makeshift under-stairs storage, whether that is a shelving unit or a stack of boxes. That list decides how many modules you need and what size they should be.
Hinged doors or pull-out modules
At the top of the space, a hinged door or a sliding front is enough. But at the back of the triangle, a door means reaching in and rummaging about. There, large drawers on runners or modules on wheels that roll out of the space and can be pushed back in work much better.
The choice depends on how much room there is to manoeuvre. A pull-out drawer needs a clear walkway in front, but saves you from having to stoop; a hinged door needs room to swing and works best with a staircase that has no banister right up against it. They can be combined on the same front with the same lacquered or veneer finish, so that the whole thing looks like a single piece of furniture.
Have you already measured the space?
Send us a photo and the approximate measurements on WhatsApp and we'll give you some initial guidance.
Keeping the walkway clear
- 01
Making use of the space does not mean blocking the way through. About 60 cm should be left clear in front of the under-stairs wardrobe so a drawer can open, and anyone climbing the stairs must not meet a protruding edge with their head. We check the width of the hallway, the drop of the steps and the position of the front door.
- 02
When the hallway is very short, the wardrobe can stop being a single block and step back in stages so it does not catch the shoulder of someone going up. If the hall is narrow, we opt for flat fronts with recessed handles or push-to-open, which do not stick out. The plinth is set back a few centimetres so you do not trip over it. It is a small adjustment, but it decides whether the furniture is comfortable to use every day or gets avoided when you come in with the shopping.
Access panels and utilities that must stay accessible
Under many staircases run pipes, an electrical panel, the water meter or a network socket. These are not covered over: they are left behind a door or an access panel, and the furniture is organised around them. Their position is noted at the first visit and a clear front is kept free.
A common solution is a module with a removable shelf that can be taken out completely when access is needed. Another is a short drawer that reveals a hatch. If there is an electrical panel, we ask to leave it visible and paint the frame the same colour as the wardrobe. Installations are handled by the appropriate professionals, not the carpentry.
Latest work by SI, ARMARIO
@si.armario
Made-to-measure wardrobes and walk-in wardrobes
Latest posts
Finishing touches and stepped or sloping fronts
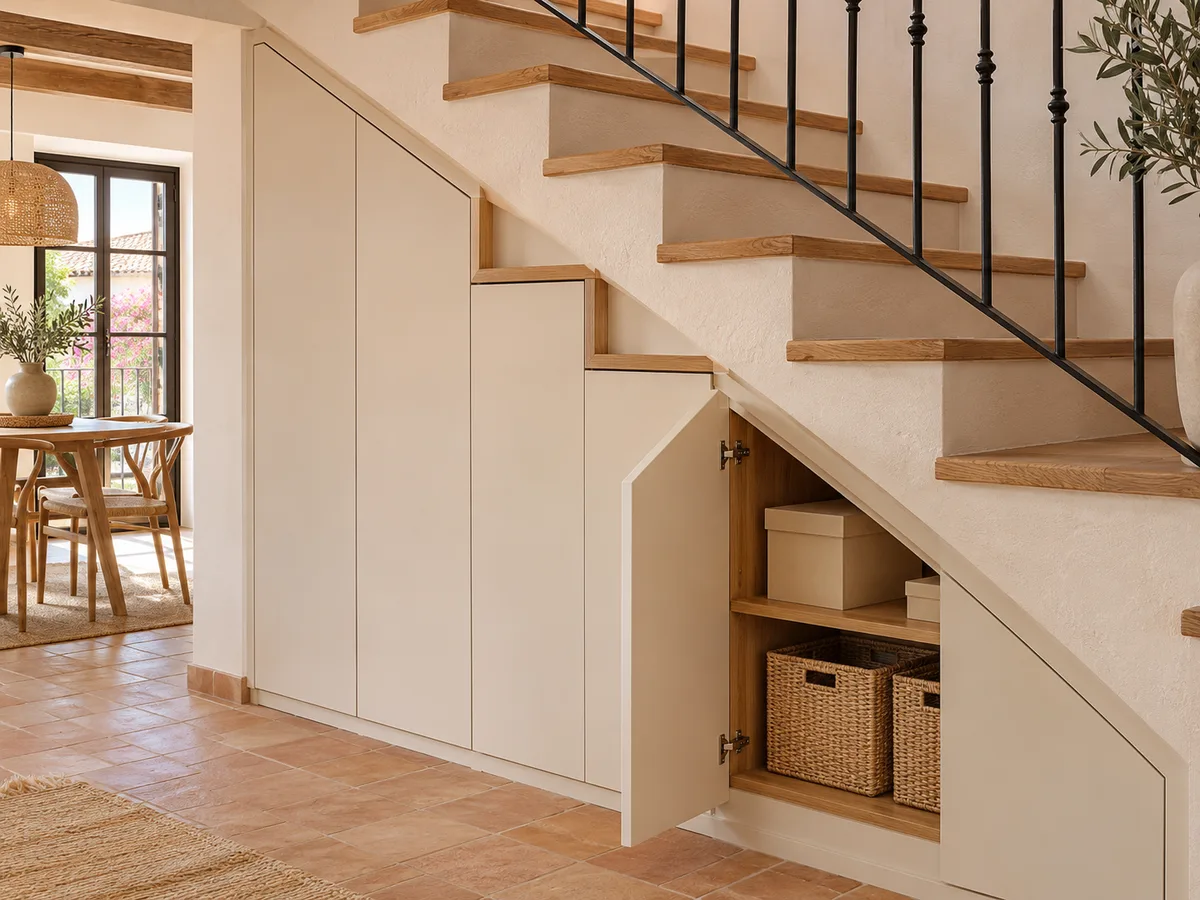
The most visible part of an under-stairs wardrobe is the front, and this is where the made-to-measure work shows. It can follow the slope of the staircase with trapezoid doors, or step up in straight heights with a top panel over each module. The first option blends into the staircase; the second looks more orderly.
The finishing touches complete the job: a matching skirting board, a trim against the side wall, a cover strip under the step and a final piece to hide any building gaps, because no space is perfectly straight. We ask for a photo of the whole staircase and draw it with every slope before manufacturing. That way the under-stairs wardrobe ends up straight, neatly closed and free of open joints.
Ask us to come and measure up in Calp
- 01You leave us your name and your area.
- 02We message you on WhatsApp to agree a day.
- 03The measuring visit costs €50 and is free if you place an order.
What determines the cost of an under-stairs wardrobe in Calp
Three factors weigh more than the metres: the number of different pieces, the type of opening and the complexity of the front. A wardrobe with two or three straight modules is nothing like one with trapezoid doors, deep drawers and a shoe rack. The material also counts, but it is rarely what changes the figure the most.
You can prepare the design in the configurator with your measurements and photos, and the team will send you an indicative estimate. When you decide to go ahead, the measuring visit costs €50 if you do not place the order. Before fixing anything, make sure the quote lists every module in the space.
Photos and measurements to assess the space
- 01
To work properly on a space under the stairs, we need four things: a front-on photo showing the whole triangle, a side-on photo showing the angle, a third of the floor and the plinth, and a list of what you want to store. With a tape measure, note the height at the front, the depth at the highest point and the clear width.
- 02
It also helps to say whether there is a door, radiator, switch or socket nearby, and which way each one opens. That information lets us propose a realistic layout before the visit. In Calp, where many staircases are inside two-storey homes, photos save journeys and mistakes.
Enquiry
Tell us about your project in Calp
- 1We read your message and look at your photos.
- 2We reply on WhatsApp with a first figure.
- 3We measure up and prepare the final quote. The measuring visit costs €50 if you don't go ahead with the order and is free if you do.
We don't cut a single board until you've approved the design and the price.
Questions
Frequently asked questions about wardrobes in Calp
After installation: warranty and care for your wardrobe.
Will shoes, coats and cleaning equipment all fit in a single unit?
Yes, as long as each thing has its own zone. The shoe rack takes the middle section, coats go in the highest part and cleaning equipment goes in a vertical module with its own door. That way smells and dirt do not mix.
When is a drawer better than a door?
Drawers and pull-out modules take care of the deep and low areas, because they save you stooping and rummaging. Doors are kept for the upper part, where the contents are in view and within easy reach.
What if there is an access hatch or a meter inside the space?
It stays accessible. A door, a panel or a pull-out shelf is designed in front of it, and the rest of the under-stairs wardrobe is organised around it.
Can the lowest, narrowest part be used too?
Yes, with wide drawers or baskets on wheels that slide out into the hallway. What you keep there is seasonal clothing or rarely used items that you do not need every day.
Can it be done if the staircase is built-in and not straight?
Yes. A curved flight or one with a landing is solved with smaller modules and trims cut to measure. The measuring visit is used to fix every angle.
Shall we talk about your project?
Send us a photo of the space and some approximate measurements on WhatsApp: we'll give you some initial guidance and arrange the measuring visit.