Made-to-measure open timber walk-in wardrobes in Calp
An open timber walk-in wardrobe turns an entire room into the wardrobe of your home, with the units on show and not a single door to open. In Calp we plan it as a route through the room: which wall takes each type of garment, where the drawers go and how much clear floor space you need in the middle. Use the configurator to prepare your design and we'll send it off for a quote.
Shape your next wardrobe.
Try out the measurements, plan the interior layout and choose your finishes. See your idea take shape and share it with us so we can prepare your quote.
Send us your configuration with your measurements and we'll give you a guide price within 24 hours, free of charge. The measuring visit at your home comes afterwards.
A room without doors is planned wall by wall
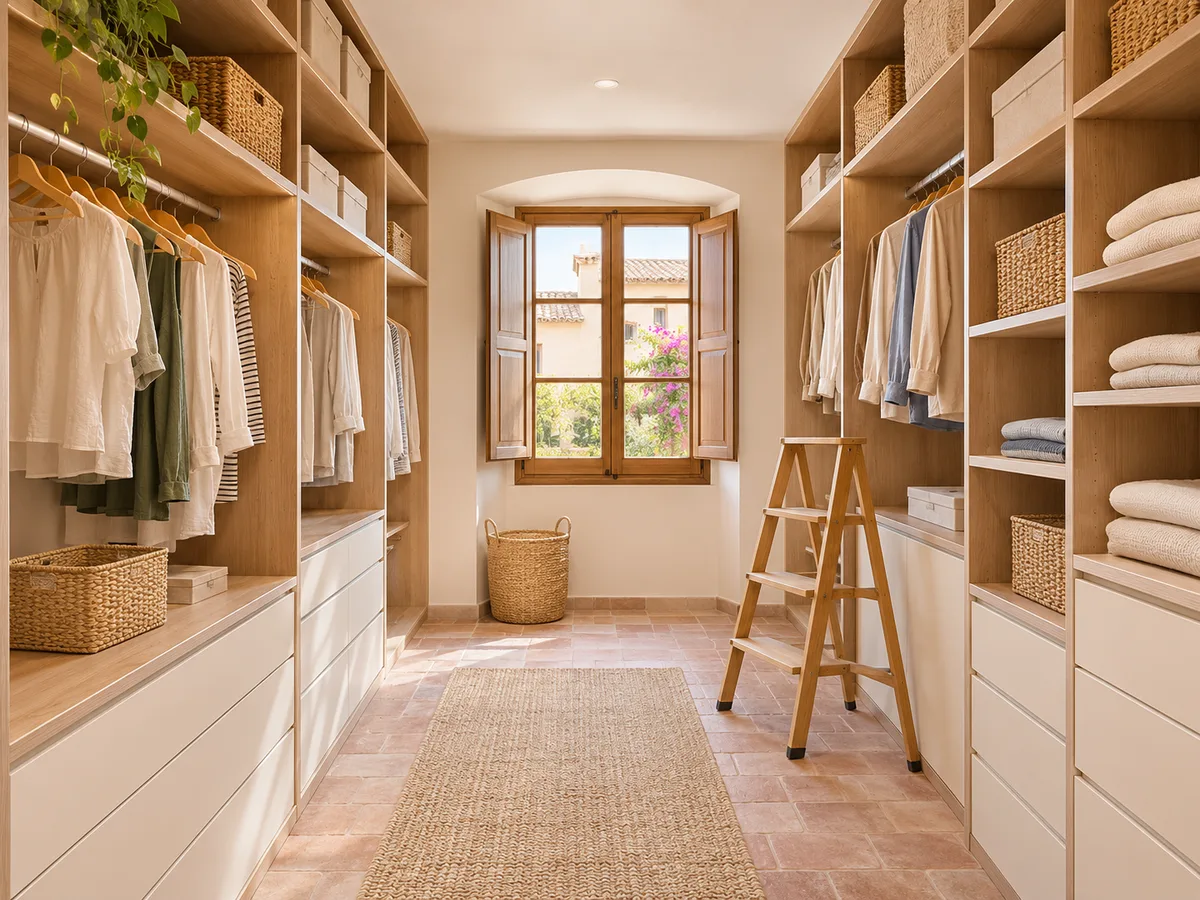
Before talking about timber, it's worth drawing the room. An open walk-in wardrobe has no doors to hide the clutter, so each wall needs a clear job: long hanging on one, short hanging and shelves on another, drawers and shoes on the third. The shape of the room rules. A rectangular room can take an L-shaped layout; if there are two facing walls, a central aisle of around 90 centimetres lets you pass with a laundry basket in your arms.
This page is about the whole room. If what you're after is a single open unit within the bedroom, that's a different need, and we deal with it separately.
L-shaped and U-shaped layouts for an open walk-in wardrobe
The L makes use of two adjoining walls and leaves the corner for a rotating shelf unit or a mirror area. It's the usual choice when one of the walls has the entrance door. The U takes up three walls and gives you more linear metres of hanging rail, but it needs a minimum width at the far end so the two side arms don't narrow the way through.
In a walk-in wardrobe without doors, you also see the whole thing from the entrance. That's why the heights should line up between units: rails at the same level, shelves that run on from one side to the other and a shared plinth that gives the feel of a single piece.
What to leave on show and what to put in drawers
The clothes you wear every week work best on an open rail: shirts, dresses, jackets. Things that crease little and stack well, such as jumpers and T-shirts, work on shelves with just the right height so the piles don't topple. Underwear, small accessories and sportswear call for drawers.
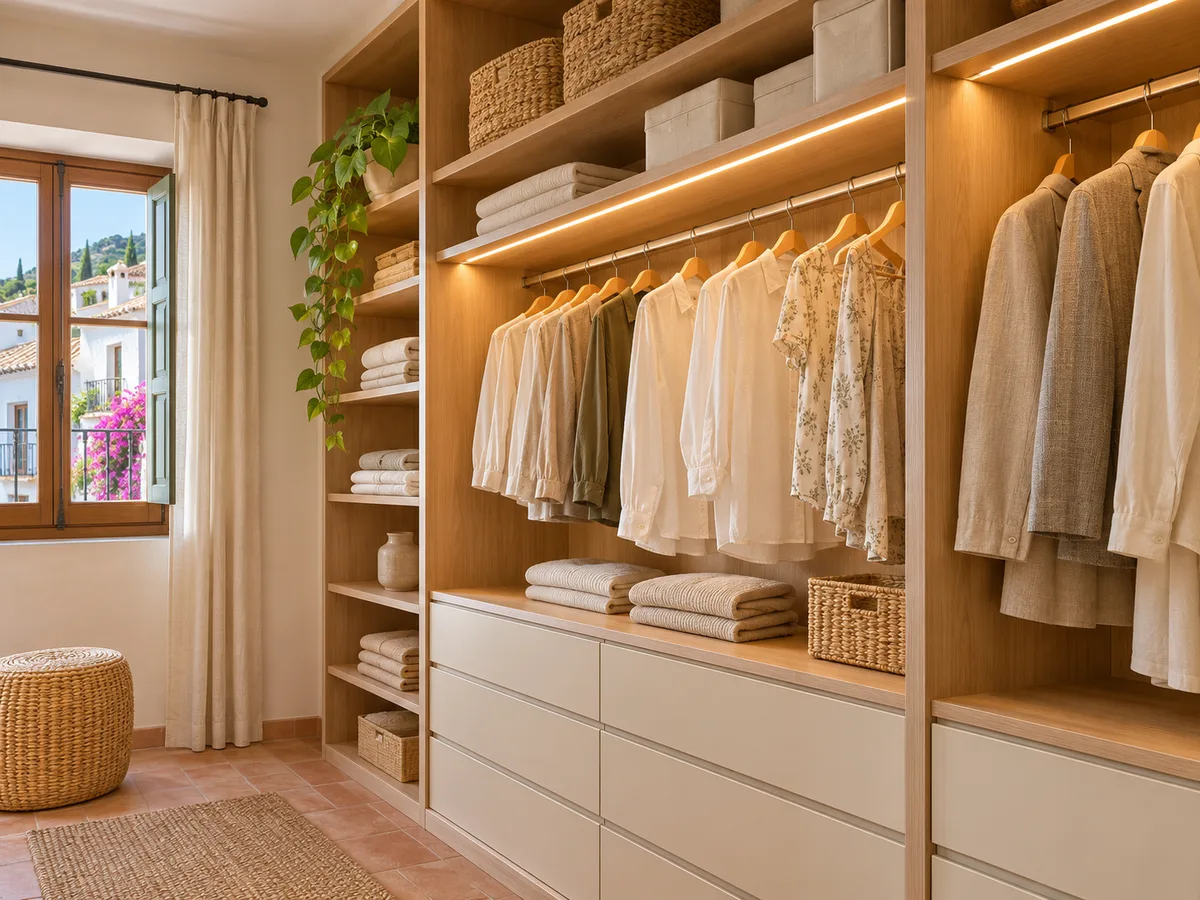
An open walk-in wardrobe with drawers is perfectly possible: the drawer unit is built into the same line of timber as the rest and keeps the look continuous. It usually sits under the short rails, at a comfortable working height, and is topped off with a high shelf for suitcases or seasonal boxes.
Have you already measured the space?
Send us a photo and the approximate measurements on WhatsApp and we'll give you some initial guidance.
Visible timber: board, veneer or solid wood on the edges
- 01
Here the timber takes centre stage because nothing covers it. A wood-effect board gives a uniform look and stands up well to the daily rubbing of hangers. Natural veneer shows a genuine grain that varies from one piece to the next, something you notice across a whole wall. Solid wood is kept for details: an edge, a rail or a drawer front.
- 02
We ask for a physical sample of the shade before we make anything, because a grain seen full-screen in an open walk-in wardrobe is best judged in the room's real light, not from a photo. If you're torn between two shades, the sensible thing is to look at them side by side on the wall they'll dress.
Shelves, rails and corners with no wasted space
In a walk-in wardrobe without doors, badly resolved gaps stand out. Corners are put to use with angled shelves, a rail that turns, or by leaving the corner as a clean wall for a full-length mirror. Shelf depth is matched to what goes on it: around 35 centimetres for folded clothes, more depth for shoes and boxes.
Long rails need an intermediate support beyond a certain width so they don't sag under the weight of coats. That detail is decided on the plan, not during installation. The same goes for very long shelves: a concealed bracket or a central upright stops the timber from bowing over the years.
Latest work by SI, ARMARIO
@si.armario
Made-to-measure wardrobes and walk-in wardrobes
Latest posts
Light to see your clothes without heating them
An open walk-in wardrobe is seen from outside, and the lighting is part of the composition. A strip of light under each shelf or along the front of the rails spreads the brightness without shadows. It's best to choose a neutral colour temperature so you can tell navy from black, and avoid spotlights aimed directly at the fabrics for hours on end.
In a room with no window, the lighting decides whether you enjoy the walk-in wardrobe or just put up with it. We discuss it when defining the design so the power points are planned in. An opening sensor on the room's door saves you switching the light on and off by hand every time you pop in for a shirt.
Ask us to come and measure up in Calp
- 01You leave us your name and your area.
- 02We message you on WhatsApp to agree a day.
- 03The measuring visit costs €50 and is free if you place an order.
Dust, ventilation and cleaning on an open wall
Without doors, dust settles on the shelves and on the shoulders of garments. The answer is a practical one: more drawers for things you rarely use, covers for formal suits and a smooth finish on the shelves that wipes clean with a cloth. On a coast like Calp's, where you can feel the damp at certain times of year, an open walk-in wardrobe has an advantage: air circulates between the garments and that stuffy smell is avoided.
If the room gets direct sun, we recommend keeping delicate garments on the most sheltered wall. A small silent fan or a vent in the room's door helps refresh the air when the walk-in wardrobe sits in an interior room with no window.
Open in the middle, closed where it counts
- 01
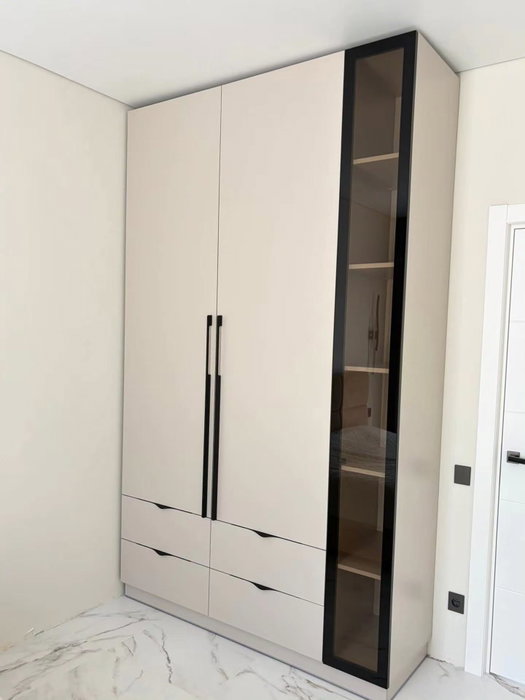
There's no need to give up doors altogether. Many open timber walk-in wardrobe projects mix visible areas with one closed unit: a glass-fronted cabinet for handbags, a drawer unit with a plain front or a tall unit with doors for whatever you don't want to display. That way the whole thing looks tidy even in a hectic week.
- 02
The usual proportion is mostly open surface with a closed core, but every home adjusts it to its own habits. What matters is deciding it with your real clothes in front of you, not catalogue measurements: that way the closed unit comes out the size you actually need, with no wasted space and no shortfall.
How to start your project in Calp
Measure the room, note which doors and windows affect it and make a list of what you store. With that, go into the configurator, prepare your design and we'll send it on so the team can guide you on the cost. The measuring visit, which costs €50 if the job isn't commissioned and is free if it is, comes after that first guidance.
Once the design is approved, the piece is made in around two to three weeks on average; installation is arranged separately. We cover Calp and the surrounding area, from Maryvilla to Benissa. If you'd rather talk before configuring, message us on WhatsApp or use the contact form and we'll tell you what details to have to hand.
Enquiry
Tell us about your project in Calp
- 1We read your message and look at your photos.
- 2We reply on WhatsApp with a first figure.
- 3We measure up and prepare the final quote. The measuring visit costs €50 if you don't go ahead with the order and is free if you do.
We don't cut a single board until you've approved the design and the price.
Questions
Frequently asked questions about wardrobes in Calp
After installation: warranty and care for your wardrobe.
Is an open walk-in wardrobe the same as a wardrobe without doors?
An open wardrobe takes up one wall within the bedroom. An open walk-in wardrobe is a whole room or passageway with several fitted-out walls, a route through the interior and, normally, a central space for moving around and getting dressed.
Can I have drawers in a room without doors?
Yes, an open walk-in wardrobe has room for drawers. The drawer units are built into the same line of timber as the rails and shelves, so the whole keeps its visual continuity. They're the best way to hide whatever you don't want on show.
Does a walk-in wardrobe without doors mean having to be very tidy?
A little more consistency than with a closed walk-in wardrobe, because everything is visible. It helps to keep the drawers for the less attractive items, use matching hangers and run a cloth over the shelves now and then.
Can the shade vary between units and backs?
They can be combined in an open walk-in wardrobe, as long as the shades work together. It's common to use a more understated finish on the backs of the units and save the stronger grain for drawer fronts and exposed shelves.
How much clear space do I need in the middle of the walk-in wardrobe?
To move around comfortably, it's best to leave about 80 to 90 centimetres between facing units. If you also want room to get dressed comfortably or to add an island, the plan is adjusted from the start.
Shall we talk about your project?
Send us a photo of the space and some approximate measurements on WhatsApp: we'll give you some initial guidance and arrange the measuring visit.