A
Fitted wardrobes
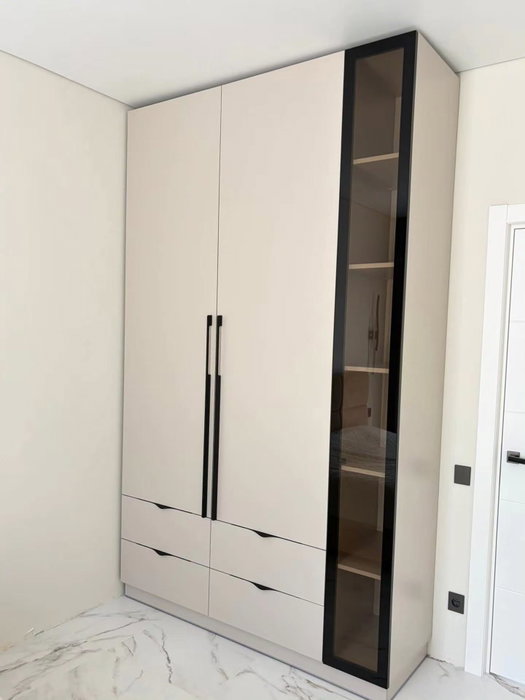
For gaps between walls, alcoves and corners. Floor to ceiling and a precise fit, even when the walls aren't square.
Ideal for alcoves, ends of corridors and older built-in cupboards.
Made-to-measure wardrobes and walk-in wardrobes · Calp
Planning made-to-measure wardrobes in Canuta almost always starts with a question that gets forgotten when browsing catalogues: how much floor space is left in front of the wardrobe once the doors are open? That strip of floor decides whether hinged doors, sliding doors or a mix of both suit you best. Here you'll find how to measure it, how to compare the different door systems and what to have ready to request a guide quote.
Try out the measurements, plan the interior layout and choose your finishes. See your idea take shape and share it with us so we can prepare your quote.
Send us your configuration with your measurements and we'll give you a guide price within 24 hours, free of charge. The measuring visit at your home comes afterwards.
01 — Solutions in Canuta
For gaps between walls, alcoves and corners. Floor to ceiling and a precise fit, even when the walls aren't square.
Ideal for alcoves, ends of corridors and older built-in cupboards.
Complete wardrobes with doors that need no room to open. With mirror, glass or other finishes.
Ideal if the bed is close by or you have less than 1 m clear in front.
Open or closed, straight, L-shaped or U-shaped. Laid out around what you store, not around a standard module.
Ideal from around 1.5 m wide.
02 — In Canuta
Say you want to fit a wardrobe in a home in Canuta and you've marked the available width on the wall. Before choosing doors, measure the strip of floor in front: from the wardrobe wall to the first obstacle, which could be the bed, a chest of drawers, a radiator or the bedroom door frame. Note down the smallest figure, not the average.
That figure shows how much room you have. A 50 cm hinged door needs at least 50 cm clear to open fully, and you should add another 40 or 50 cm so someone can stand in front and take out their clothes. If the total strip is under 90 cm, sliding doors become very close to the only sensible option.
The trade-off is access: with sliding doors you never see the whole interior at once, and with hinged doors you lose some of the bedroom floor. Decide with the bed and furniture in place, not from an empty plan. A good test is to open any door in the room and see how far it reaches: if that arc doesn't bother you, the wardrobe's won't either.
Tell us about your space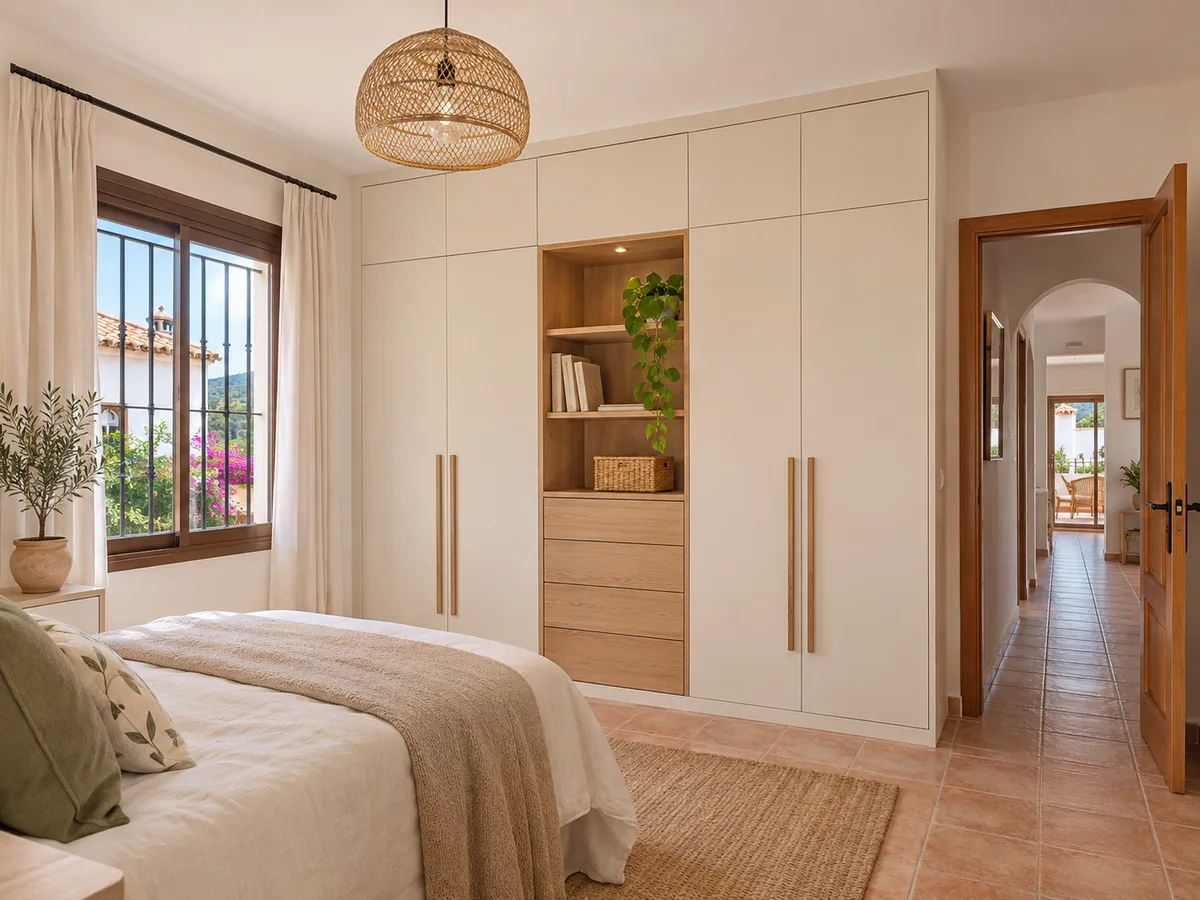
Canuta appears in Calp Town Council communications as a group of housing developments within the municipality, with Canuta Alta, Canuta Baja and Canuta d'Ifac named separately in the council's information on street lighting and resurfacing. That's why each one has its own page on this site: Canuta Alta, Canuta Baja and Canuta d'Ifac.
The name of an area doesn't tell us what your home is like. Whether your house in Canuta has one floor or several, whether there are stairs or a lift and how high the ceiling is are details only you can give us, and we ask for them when preparing the project.
When you send your request you give the address, and the team confirms it with you before the measuring visit. If you're interested in a particular area of the group, go to its page: you'll find a different focus there, such as top cupboards or the depth of hanging garments.
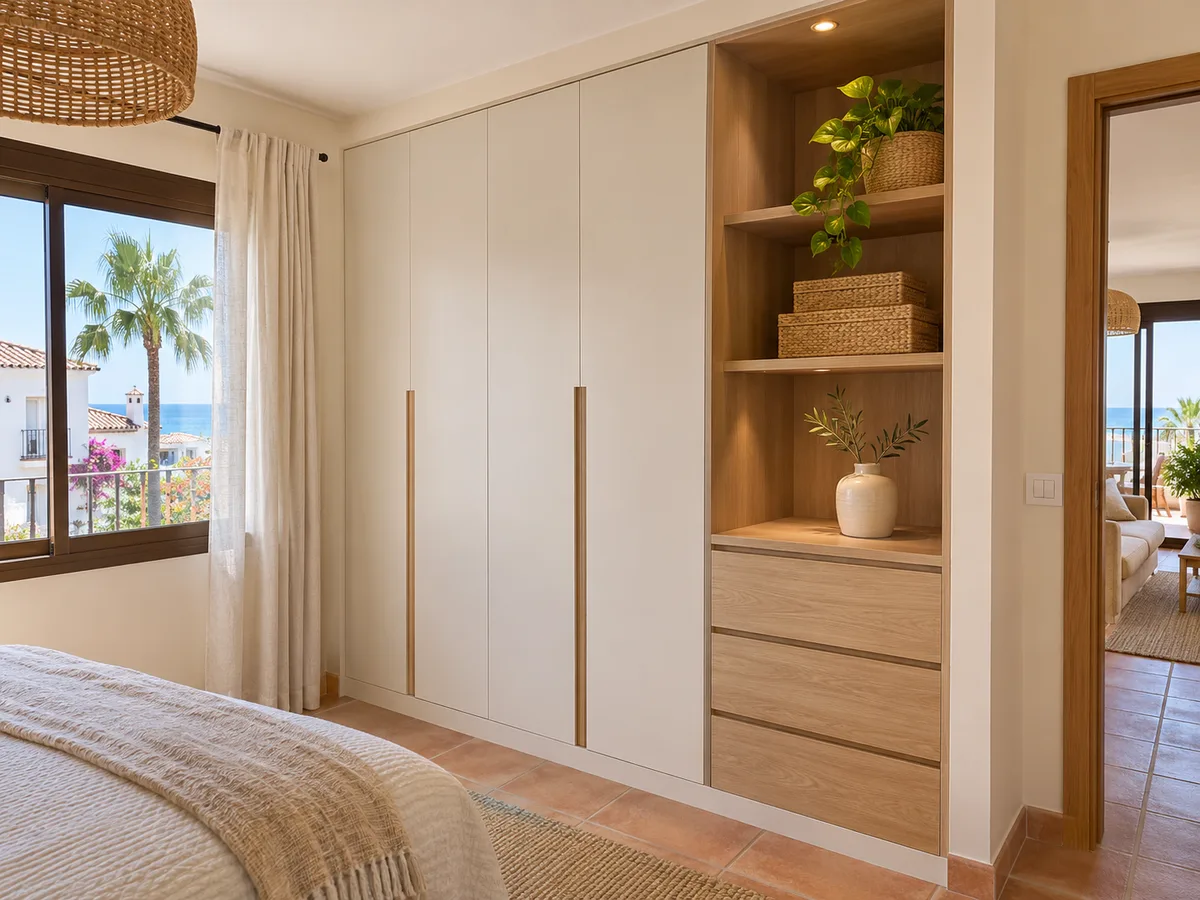
Latest work by SI, ARMARIO
@si.armario
Made-to-measure wardrobes and walk-in wardrobes
Latest posts
A hinged door swings on hinges and offers the biggest advantage of a made-to-measure wardrobe: you open one door and see a whole section, with no tracks or runners in the way. It's the comfortable choice for long hanging rails, because a dress or coat comes out without brushing against any dividing frame.
The limit is the swing radius. Each door sweeps an arc equal to its width, so a 2.40 m wardrobe with four 60 cm doors needs 60 cm of clearance. If that arc hits the bed, swap two wide doors for four narrow ones, which open in less space, or keep the hinged doors for the section closest to the bedroom door.
To compare how each system works, see our page on wardrobes with hinged doors.
Send us a photo and the approximate measurements on WhatsApp and we'll give you some initial guidance.
Sliding doors glide along a top and bottom track, and their big advantage is that they don't intrude into the room. They let you move the bed or an armchair closer to the front and keep the way clear, which is very valuable in a small bedroom or one where the door sits close to the wardrobe.
The downside is that only part of the front opens. In a three-door wardrobe you never see more than two thirds at once, so it's worth thinking about which clothes go in the middle, the part that is covered most often. Putting occasional-use items there avoids daily shuffling. More on this system in wardrobes with sliding doors.
A hallway or entrance with a free wall is a useful spot for a shallow wardrobe: 35 to 40 cm is enough for coats hung sideways, shoes on trays and seasonal storage boxes. In a through space the door should be sliding or bifold so it doesn't block the way when opened.
The limitation is capacity: a shallower depth won't take a conventional rail fitted front-on, so hanging clothes are turned sideways or replaced with shelves and baskets. It's worth it if what you need is tidy storage in a spot where there was nothing before.
If your project in Canuta includes a landing, check that the wardrobe won't cover a light switch, a fuse box or a meter cupboard door. Photograph the whole wall and note those items before drawing up the units.
The standard depth of a wardrobe with a hanging rail is 55 to 60 cm, enough for hangers to hang front-on without touching the back panel. If you have less, clothes hang sideways, though it's harder to see what you have; if you have more, the extra 10 cm is best used for a rear shelf for bags or suitcases.
The interior layout depends on your routine. For someone who dresses in a hurry, the best arrangement is an everyday zone at eye level, with shirts and trousers close to hand. Seasonal items, such as blankets and heavy coats, go up high or in deep drawers below.
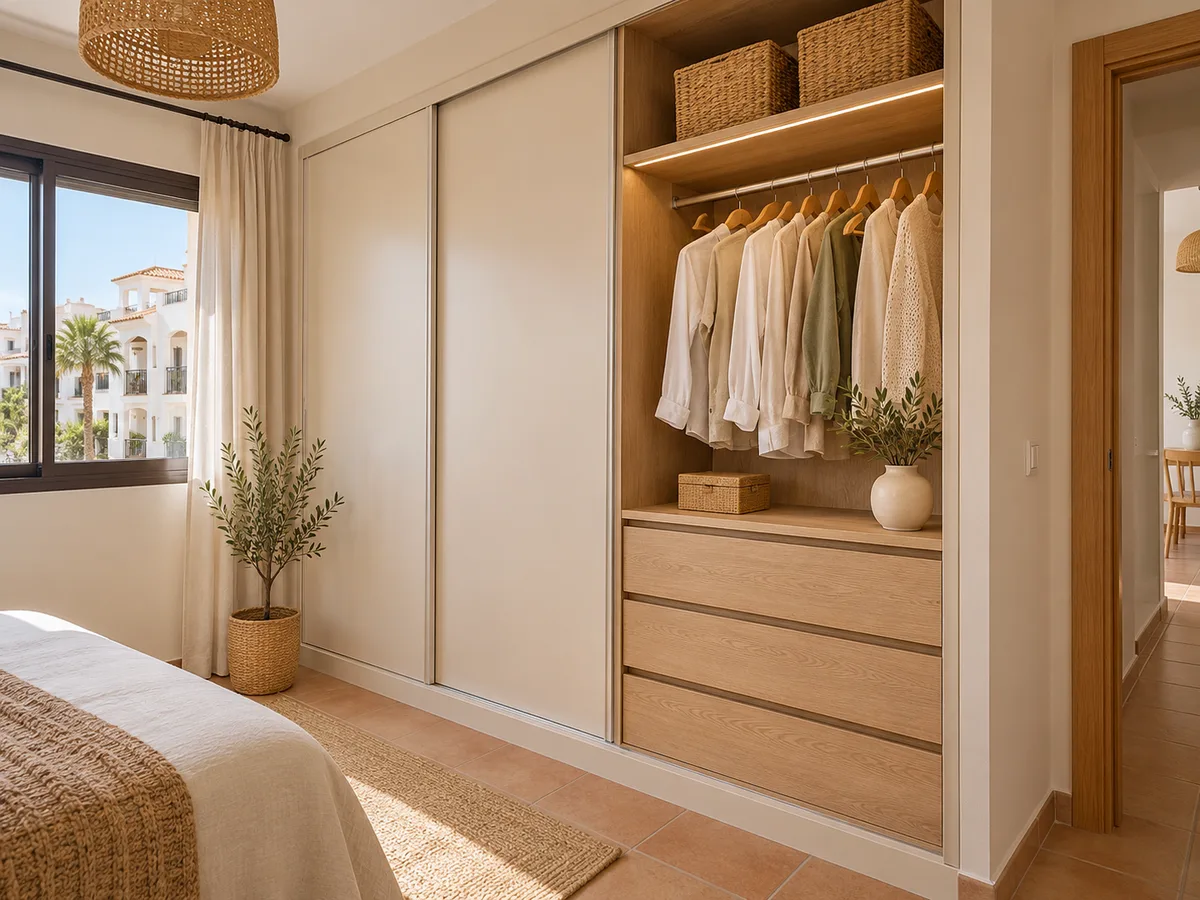
A guide quote starts from six figures: width, height and depth of the space, the clear strip in front, door type and number of units. Add photos of the wall with the floor visible, and note whether there's a skirting board, radiator, window or sockets nearby. With that, the team assesses the proposal you put together in the configurator.
You get a reply within 24 hours of us receiving your configuration with measurements, and it's an estimate, not a fixed price. The factors that change the figure are explained in pricing: dimensions, doors, fittings and interior equipment.
After that reply, the measuring visit is arranged. It costs €50 if you don't go ahead with the order and is free if you do. The final proposal is then prepared and, once the design is approved, manufacturing takes two to three weeks on average.
An interior wardrobe doesn't usually need any paperwork, but if your renovation involves building work, knocking down partitions or changes to the façade, the relevant authority in Calp is the Town Council. Check before buying or signing anything, as each case depends on the type of work.
Installation is arranged separately from manufacturing, for a date that suits you. Clear the route from the front door to the bedroom and let the residents' association or the concierge know if the building requires it on delivery day.
To see the whole process, from request to installation, read how we work. And if you'd like to look at another area of the group, start with Canuta Baja.
Quote
With your name, a phone number and a photo of the space, we can get started.
What happens next
Frequently asked questions
As much as the width of each door, plus about 40 cm to stand in front. A 50 cm door needs 90 cm of clear floor. If you don't have that, sliding doors or narrower doors solve the problem without changing the wardrobe.
For the design nothing changes: what matters is the measurements of your room. The area is only used to confirm the address. Even so, each one has its own page with a different approach.
If the hallway is narrow, a depth of 35 to 40 cm with sliding or bifold doors works best. That way you don't block the way when opening, and you can store shoes, coats and boxes without obstructing the passage.
Yes. The usual approach is hinged doors in the section with space and sliding doors where the room is tight. Keep the same colour and heights so the front looks like one whole.
Mark them on the plan and take a photo. The wardrobe is designed with a ventilation gap or a side unit that works around them, and the team goes over it with you before manufacturing.
Measure the clear space in front of your wall, create your design in the configurator and send it over: we'll get back to you with an indicative estimate tailored to your space and your choice of doors.