A
Fitted wardrobes
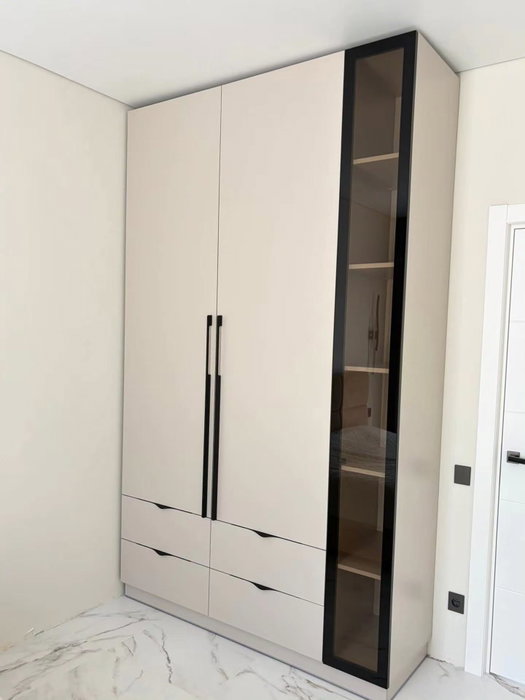
For gaps between walls, alcoves and corners. Floor to ceiling and a precise fit, even when the walls aren't square.
Ideal for alcoves, ends of corridors and older built-in cupboards.
Made-to-measure wardrobes and walk-in wardrobes · Calp
The made-to-measure wardrobes in Canuta d’Ifac that raise the most questions aren't the ones for a straight wall, but the ones that have to fit into a corner: a space under a sloping ceiling, a corner with a window or a stretch of hallway where nothing off the shelf will go. A bespoke piece can solve those awkward spaces, but first you need to think about how you will reach them. This page explains how to plan that kind of wardrobe in Canuta d’Ifac and what information to prepare.
Try out the measurements, plan the interior layout and choose your finishes. See your idea take shape and share it with us so we can prepare your quote.
Send us your configuration with your measurements and we'll give you a guide price within 24 hours, free of charge. The measuring visit at your home comes afterwards.
01 — Solutions in Canuta d’Ifac
For gaps between walls, alcoves and corners. Floor to ceiling and a precise fit, even when the walls aren't square.
Ideal for alcoves, ends of corridors and older built-in cupboards.
Complete wardrobes with doors that need no room to open. With mirror, glass or other finishes.
Ideal if the bed is close by or you have less than 1 m clear in front.
Open or closed, straight, L-shaped or U-shaped. Laid out around what you store, not around a standard module.
Ideal from around 1.5 m wide.
02 — In Canuta d’Ifac
Suppose your home in Canuta d’Ifac has a bedroom with a free corner measuring 1.8 by 1.6 metres. The first common mistake is to look only at the space: what matters is access. If the doors open onto the bed, or if one door hits the window frame, even the prettiest wardrobe loses its usefulness.
Try this exercise. Put two chairs where the doors would go and walk around them with your arms outstretched, as if you were taking clothes from a shelf at the back. Check how far you can reach without bending down or twisting your torso. That distance is the maximum sensible depth for the first row of shelves.
Then decide what to keep in the deep area, which gets used less: suitcases, off-season clothes or boxes of things you only need once a year. Everyday items go in the part nearest the door. That way the corner in your Canuta d’Ifac project is split into two zones with different uses, rather than a dark recess where everything gets lost.
Tell us about your space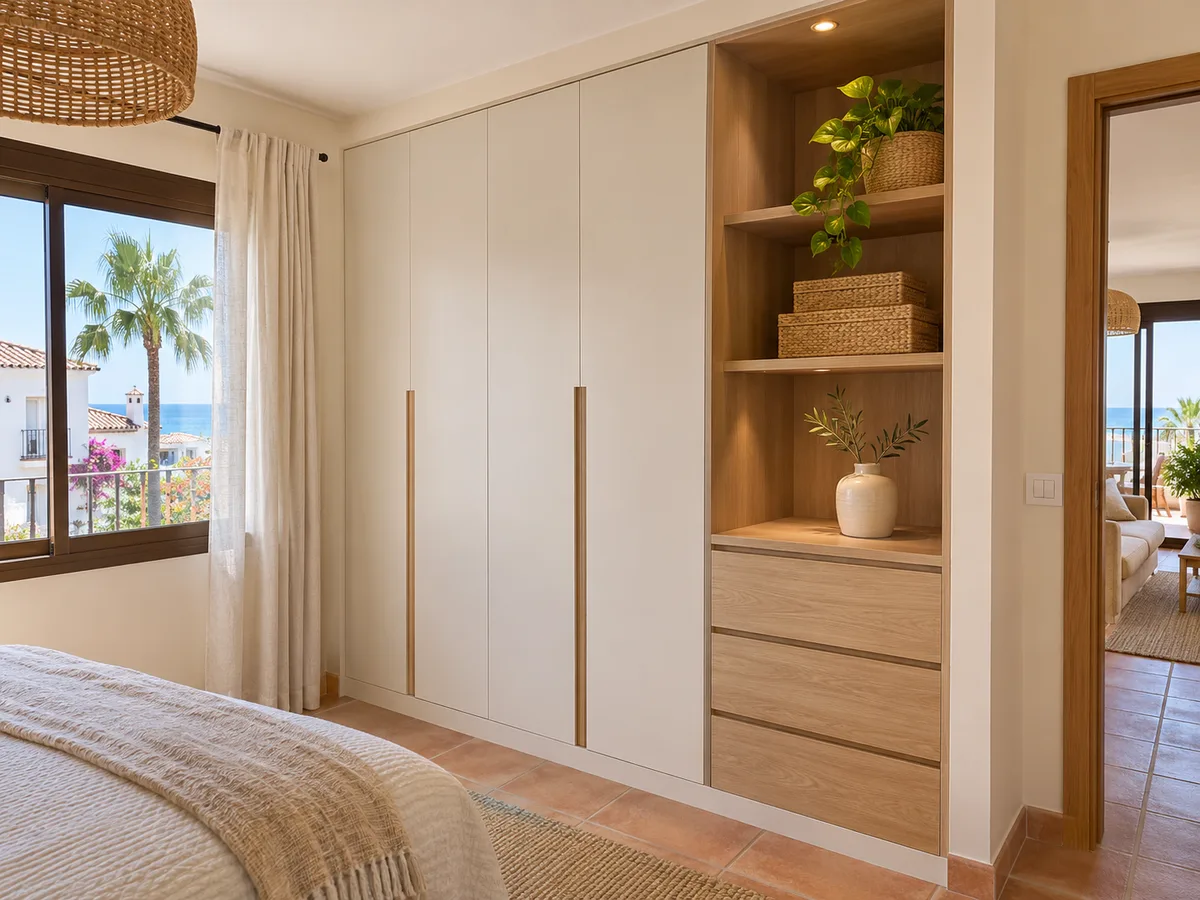
A corner wardrobe in Canuta d’Ifac has three possible solutions. The first is the L-shaped unit, with a door on each side and an interior that makes use of the angle. The second is a diagonal front that closes off the corner with a single wide door. The third is a pair of straight wardrobes that meet at the corner, leaving that point free for a revolving shelf.
Each one has a cost in everyday use. The L-shape gives a lot of surface area, but the central corner is hard to reach. The diagonal is easy to open and leaves less volume. The two straight units are the simplest to make and to fit against an uneven wall.
If you would like to see the full range, start with the page on corner wardrobes. And for a room you can make use of, take a look at small walk-in wardrobes.
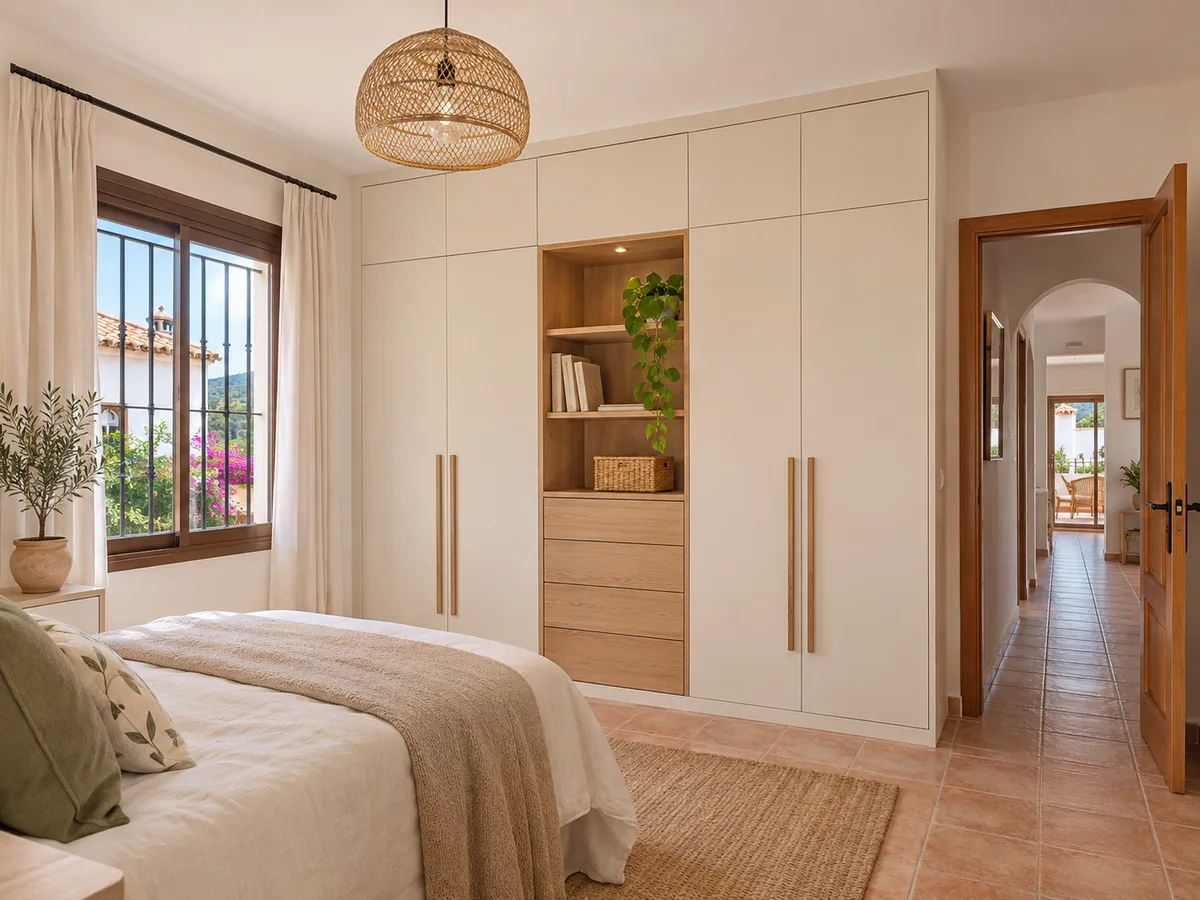
Latest work by SI, ARMARIO
@si.armario
Made-to-measure wardrobes and walk-in wardrobes
Latest posts
In a corner in Canuta d’Ifac, the door decides whether the wardrobe gets used or avoided. A very wide hinged door bangs into whatever is next to it; several narrow leaves, 40 to 45 cm wide, open with a smaller swing and let you see the interior in sections. They can be combined with a sliding door if the space allows, but the track requires the doors to run in a straight line.
If there is a window right next to the corner, watch the distance between the door and the glass. A clearance of 3 or 4 cm avoids rubbing against curtains and blinds. You should also check where the light switch ends up, as it shouldn't be covered by an open door.
The page on hinged-door wardrobes helps you compare door widths and swing radii before you decide.
Send us a photo and the approximate measurements on WhatsApp and we'll give you some initial guidance.
When the corner is narrow in plan, the wardrobe in Canuta d’Ifac wins on height. A floor-to-ceiling wardrobe adds a high hanging rail, a top cupboard and intermediate shelves that together recover volume. The upper section is used for things you rarely take out, and the lower part for what you touch every day.
If the ceiling is sloping or has a beam, the height needs to be measured at two or three points, noting where it changes. The bespoke unit is cut to follow that profile, although some shelf sections may end up shorter than others.
In Canuta d’Ifac, as anywhere, a space with little natural light benefits from light interiors: off-white, pearl grey or a soft wood tone. If you add an integrated lighting strip, the back stops being a dark hole. That is a design decision and is assessed when preparing the configuration.
On the front, a colour close to that of the wall reduces the visual weight of the wardrobe in a small bedroom. A smooth, matt finish wipes clean with a cloth and doesn't glare. Also choose soft-close fittings: the knock against the adjoining wall is louder in a tight angle.
For made-to-measure wardrobes in Canuta d’Ifac, the price depends on the type of corner chosen, the number of doors, the height and what goes inside. An L-shaped unit costs more than two equivalent straight ones, because it needs special pieces and more careful fitting.
To prepare the estimate, gather the measurements of both sides of the corner, the height at each point, the position of windows, switches and radiators, and a sketch of the doors you have in mind. With that information the team reviews your configuration and gives you an indicative figure, which arrives within 24 hours of receiving it.
See the factors on the prices page. The final quote is written after measuring up.
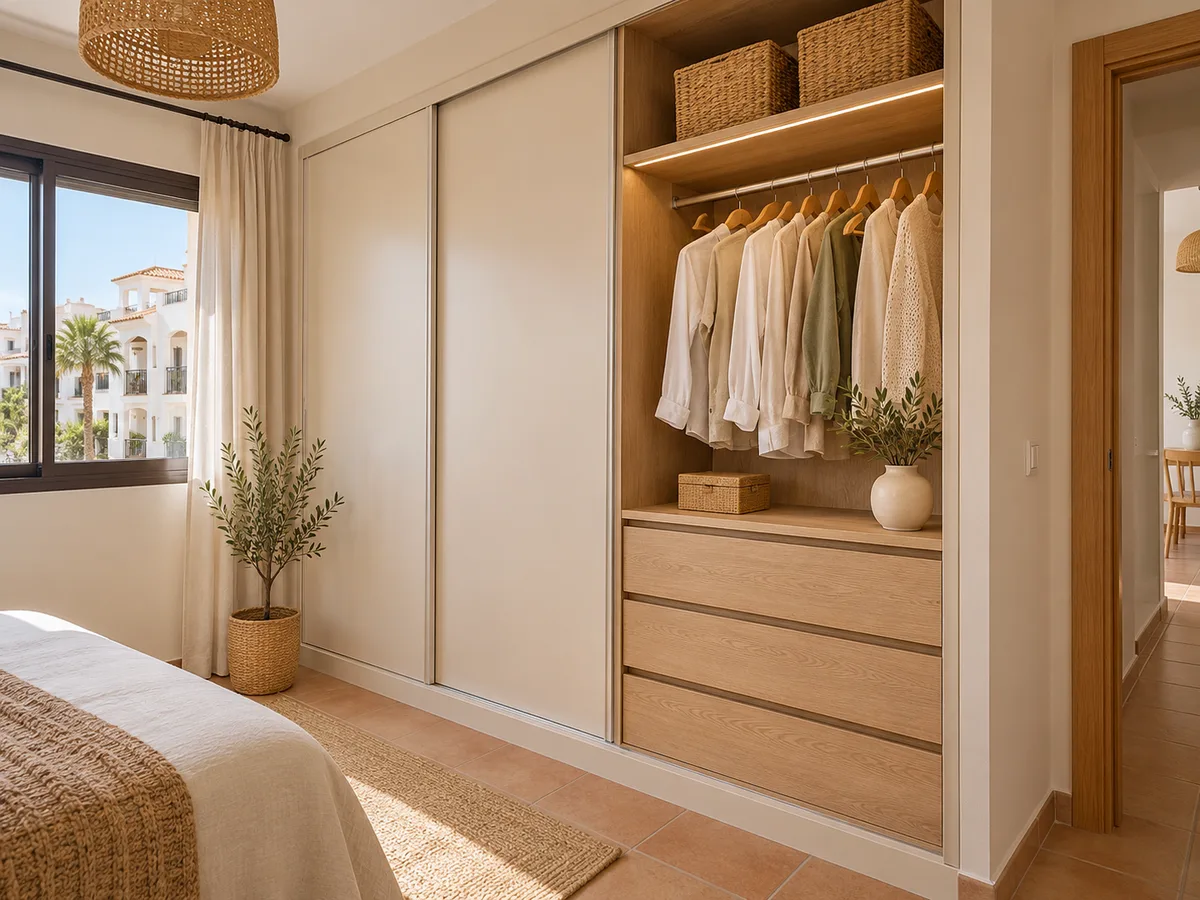
Canuta d’Ifac is a residential development in the municipality of Calp, in the province of Alicante, alongside other areas of the Canuta district. The name doesn't describe your home, so you give the actual address of your project in Canuta d’Ifac when you send the request.
The measuring visit comes after the estimate. If you don't place an order, it costs €50; if you do, there is no charge. Before that day arrives, leave the corner clear, remove curtains and marks from the wall, and have photographs of both walls and the ceiling to hand.
If your renovation involves more than fitting the furniture, Calp Town Hall is the authority to consult. What follows the visit is summarised in how we work.
Once the design is approved and the deposit paid, your wardrobe in Canuta d’Ifac is made in two to three weeks on average. Installation is arranged separately, at a time that suits you, and it's best to let us know in good time if the units have to go up a narrow staircase or in a small lift.
In a corner, the fitter first checks that it is square: few corners are exactly 90 degrees, and a difference of a couple of centimetres is absorbed with an adjustment profile. That is why the unit includes a margin on the edges that is trimmed on site.
Once you have sketched the corner and decided on the type of door, open the configurator and send the design in for assessment. You can also write to us on WhatsApp or request an estimate through the quote form. Attach the measurements of both sides, the height at each point and a photo of each wall, and note whether you prefer hinged or sliding doors. With that material the assessment starts from concrete data and avoids back-and-forth questions about the project in Canuta d’Ifac.
If your home isn't in Canuta d’Ifac, see Canuta, Canuta Baja or Canuta Alta, which each have their own page.
Quote
With your name, a phone number and a photo of the space, we can get started.
What happens next
Frequently asked questions
Yes, the bespoke unit is cut to follow the actual wall. If the angle is off by a few degrees, it is adjusted with profiles or a margin is left that is trimmed during installation. Measure both sides and the diagonal so the deviation shows up.
Narrow leaves that don't clash with the frame, or sliding doors if there is a straight run. Leave a few centimetres between the door and the glass for curtains and blinds.
With revolving or pull-out shelves, keeping the things you rarely use there. Everyday items go in the parts nearest the doors, where you can reach them without bending down.
Yes, at two or three points, noting where the slope changes. The lowest part is used for drawers and boxes, and the full height for rails and shelves.
Yes, they help us understand the obstacles: window, radiator, switches and beam. Take one straight-on photo of each wall and another of the ceiling, with a tape measure unrolled in view.
Measure both sides of the space, choose your door type and send us your configuration: we'll review your proposal and give you an indicative estimate tailored to your space.