A
Fitted wardrobes
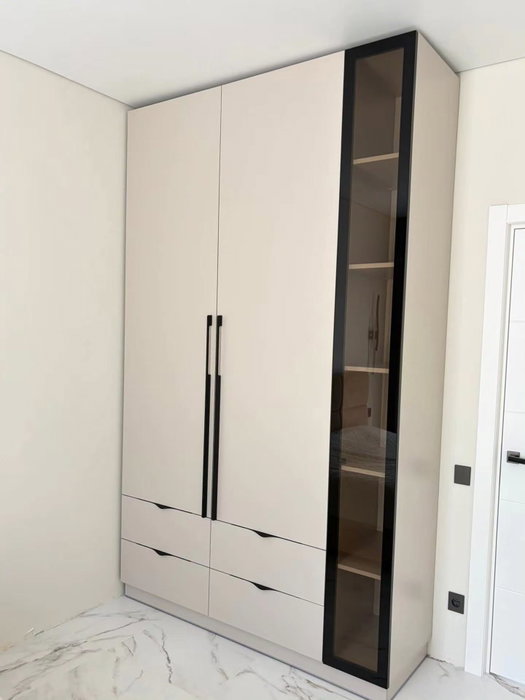
For gaps between walls, alcoves and corners. Floor to ceiling and a precise fit, even when the walls aren't square.
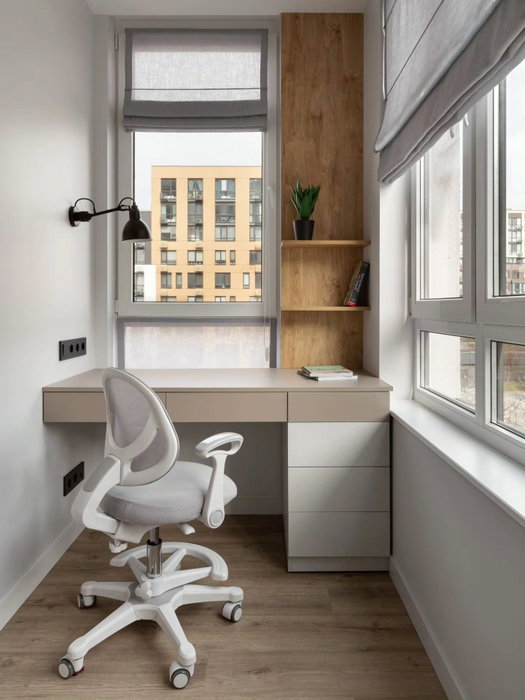
Ideal for alcoves, ends of corridors and older built-in cupboards.
Made-to-measure wardrobes and walk-in wardrobes · Calp
When you start looking for made-to-measure wardrobes in Benissa, you're rarely thinking about just one bedroom: there's often the hallway, the guest room or a spare room that could work as a walk-in wardrobe too. This page helps you plan a project covering several rooms, decide where to start, choose doors and interior layouts to suit each space, and gather the details the team needs to give you an indicative estimate.
Try out the measurements, plan the interior layout and choose your finishes. See your idea take shape and share it with us so we can prepare your quote.
Send us your configuration with your measurements and we'll give you a guide price within 24 hours, free of charge. The measuring visit at your home comes afterwards.
01 — Solutions in Benissa
For gaps between walls, alcoves and corners. Floor to ceiling and a precise fit, even when the walls aren't square.
Ideal for alcoves, ends of corridors and older built-in cupboards.
Complete wardrobes with doors that need no room to open. With mirror, glass or other finishes.
Ideal if the bed is close by or you have less than 1 m clear in front.
Open or closed, straight, L-shaped or U-shaped. Laid out around what you store, not around a standard module.
Ideal from around 1.5 m wide.
02 — In Benissa
Say you want to sort out the clothes storage across your whole home in Benissa, not just one bedroom. The most practical approach is to draw a simple plan, even by hand, and mark every wall where a piece of furniture could go: main bedroom, second bedroom, hallway, corridor.
Then put them in order of priority. Ask yourself where the daily frustration is: the wardrobe that won't close, the clothes piling up on a chair, the coats that won't fit. Start with that room. Measure each one in turn, taking the width, height and depth at several points, and take a photo of each space.
You don't have to solve everything at once. You can send the first wardrobe through the configurator, receive the indicative estimate and then assess the rest using the same criteria. If your home is in Benissa but you work or spend part of the year in Calp or another town, you can also send the measurements in writing and arrange the visit for when you're next at the property. Working this way avoids rushed decisions and lets you compare how much each room contributes to the total cost of your project in Benissa.
Tell us about your space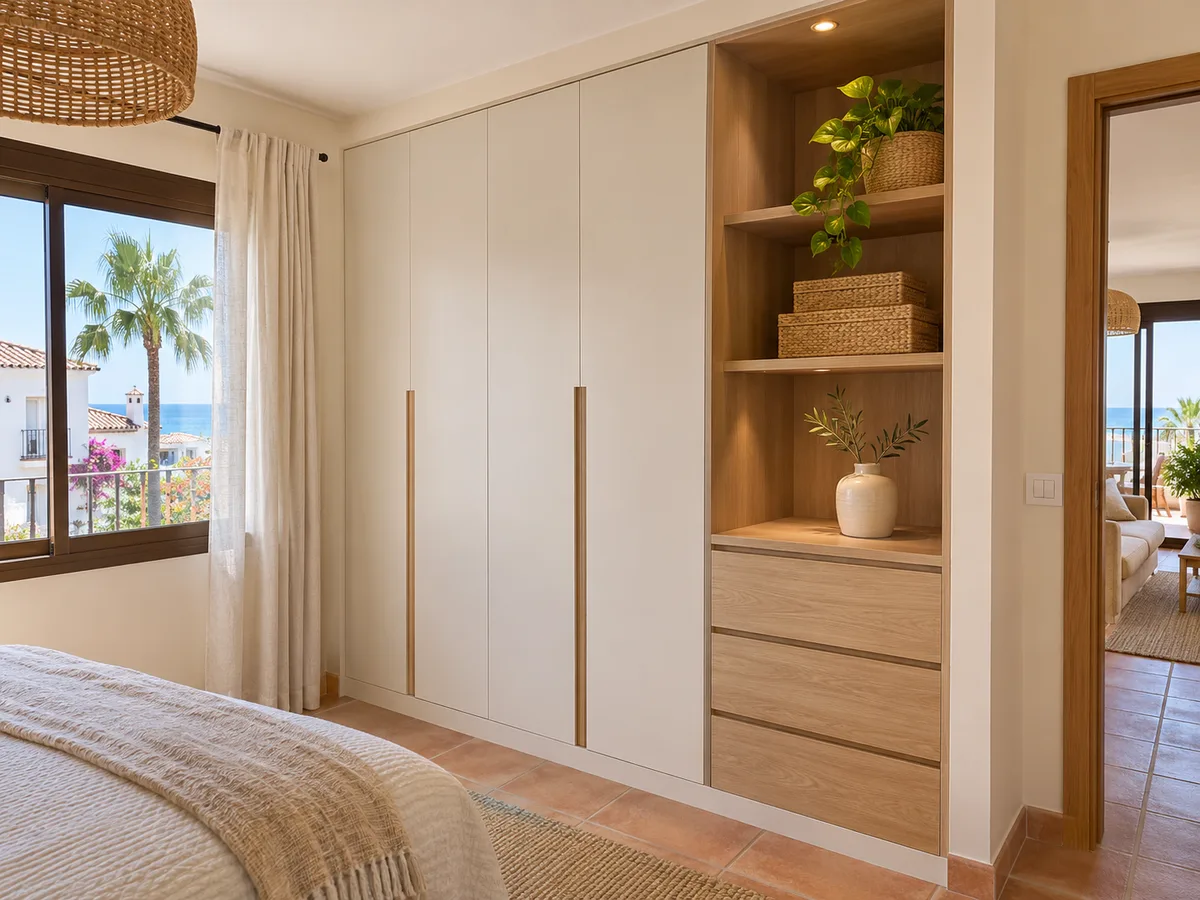
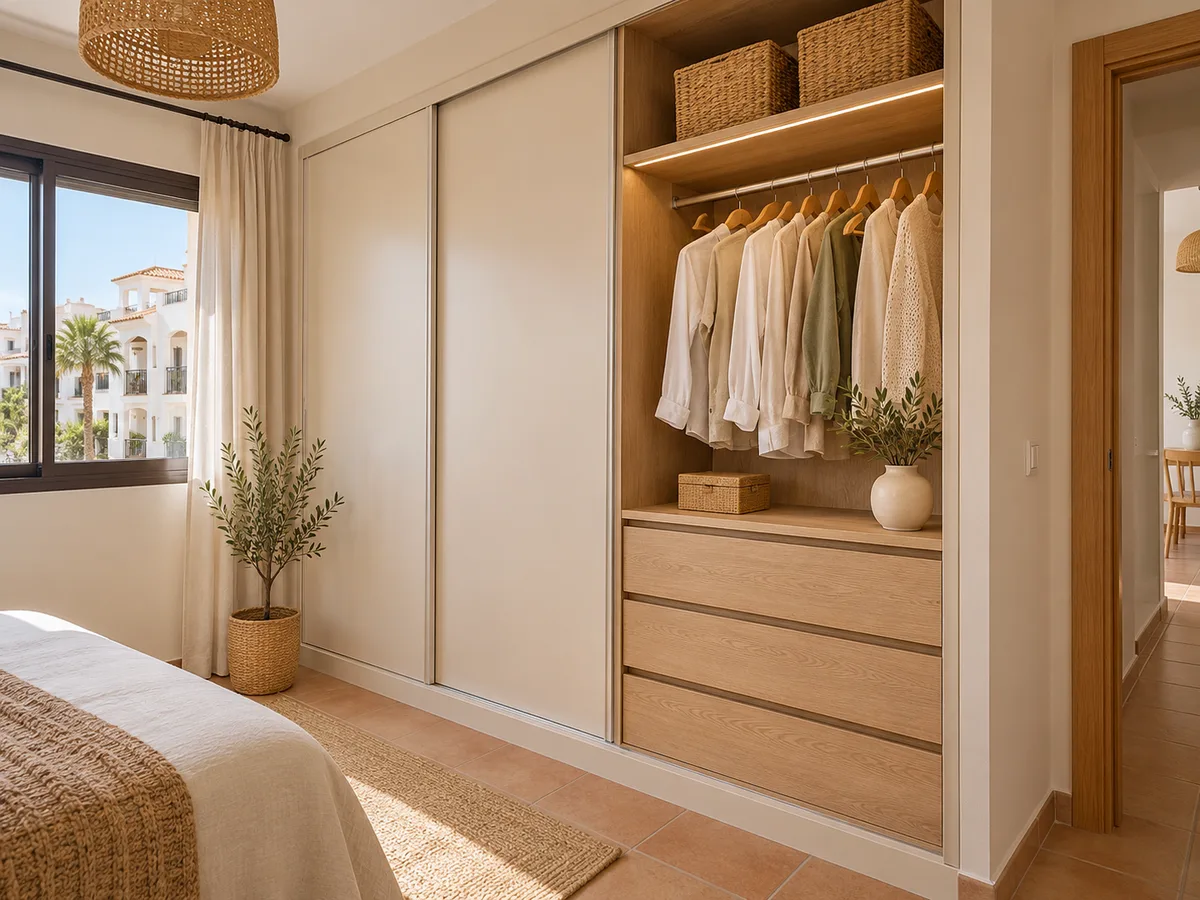
The main bedroom allows for two approaches. The first is a full-wall wardrobe, which offers plenty of capacity without taking up any more floor space than the recess itself. The second is a walk-in wardrobe, which needs a separate room or an area partitioned off, but gives you standing access with storage on both sides.
What makes the practical difference is space. For a walk-in wardrobe you need a central aisle of at least 70 cm, on top of the depth of the units. If you don't have that, a well-designed wardrobe with doors will serve you better than an awkward walk-in.
You can look at the possible layouts on our made-to-measure walk-in wardrobes page. If you're undecided, measure the whole room and the wall you have in mind, and compare how much floor space each option costs you. A walk-in wardrobe in Benissa with two hanging rails, a block of drawers and a mirror usually needs around 3 m² at the very least.
Latest work by SI, ARMARIO
@si.armario
Made-to-measure wardrobes and walk-in wardrobes
Latest posts
In a hallway or corridor the challenge is depth. You can often only spare 35 to 45 cm before you start getting in the way, and even so there are wardrobes that work well for mid-season coats, shoes, umbrellas, bags and boxes.
With limited depth, hangers are hung sideways and combined with open shelves for shoes and tall doors for things you rarely use. A low bench with drawers beside the door gives you somewhere to sit while you put your shoes on.
If you'd like more ideas for combining units with different functions, our wardrobes and storage page brings together several combinations. Measure the width at floor level and at shoulder height, because skirting boards and mouldings take away a few centimetres.
Send us a photo and the approximate measurements on WhatsApp and we'll give you some initial guidance.
If your home has a guest room, don't let it turn into a box room. A wardrobe with half the rails left empty, a couple of free shelves and a drawer for bed linen means your visitors can unpack without being a nuisance.
A wardrobe in Benissa with this kind of mixed use needs a flexible interior: rails at different heights, adjustable shelves, and space at the top for blankets and pillows. The doors can be sliding if the bed leaves little room in front. If the room is small, a shallow wardrobe leaves more floor space to move around.
Also decide who uses what. If guests come often, set aside a third of the wardrobe; if only occasionally, a rail and a drawer will do. It helps to place guests' drawers at waist height, so nobody has to bend down for a pair of socks.
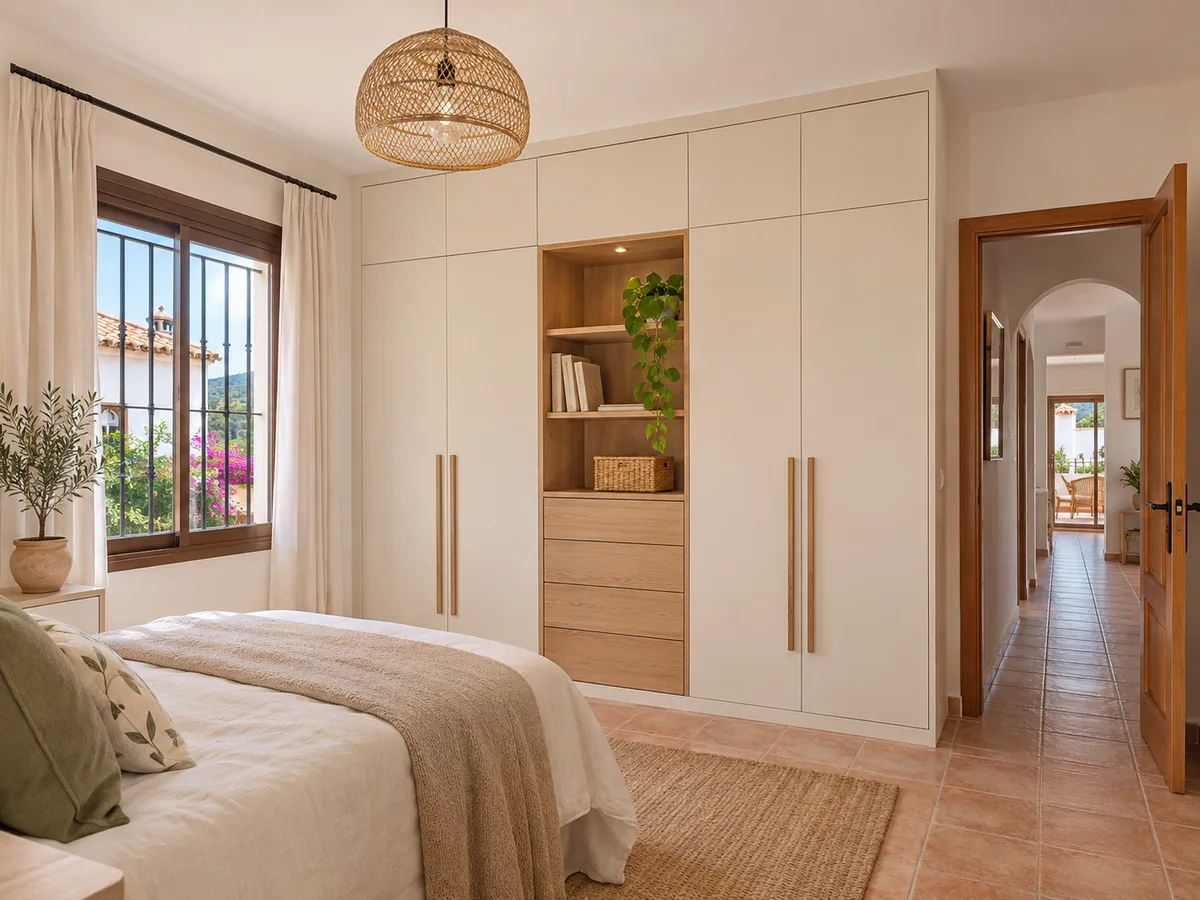
In a full-wall wardrobe of three metres or more, the door system shapes how you use it every day. With hinged doors you need space in front for all the leaves to open. With sliding doors the leaves glide along tracks, and the clearance you need in front is reduced to the thickness of the doors.
With a three-metre-wide wardrobe in Benissa, the usual approach is to divide it into three or four doors. Each sliding door is typically between 80 and 110 cm wide and overlaps the next, so you only see half or two thirds of the interior at any one time. It's worth thinking about which sections you use most and placing them in the areas that stay uncovered.
If the front is covered in mirror, check what time the light comes into the room: in a bedroom that catches the afternoon sun, the reflection can be annoying. A plain matt front, without a mirror, avoids that problem.
The cost of made-to-measure wardrobes in Benissa depends on the dimensions, the number of units, the doors, the materials and the interior fittings. A multi-room project isn't calculated as a sum of separate prices: each wardrobe is measured and priced according to its own requirements.
To get your estimate, send one configuration per room. The configurator prepares the design and sends it without showing a price on screen; the team replies with an indicative figure within 24 hours of receiving the configuration with measurements. There is no charge.
The fixed quote follows after the measuring visit. You can see which factors affect the price in the pricing section.
Benissa is a municipality in the Marina Alta region, in the province of Alicante, bordering Calp to the south. The Ayuntamiento de Benissa (town council) is the body to contact if your project requires any kind of permit; a wardrobe on its own doesn't normally need one, but a larger renovation might.
Within the municipality there are rural districts such as La Alfama, La Rápita, El Rafalet and Pinos, as well as the coastal area of La Fustera. If your home is in one of them, give the full address when you send your request, including the access track, because in scattered areas it's best to confirm how to get there before arranging anything.
The measuring visit is arranged after the estimate: it costs €50 if you don't go ahead with an order, and is free if you do. For more context, see the page on La Fustera–Carrions and the one on Carrió Alto, in Calp, as well as how we work.
Once the design is approved and the deposit is paid, manufacturing takes two to three weeks on average. Installation is agreed separately, on whichever date suits you best.
In a multi-room project, ask whether it's better to install everything on the same day or to stagger the work. Installing everything at once is more convenient if you live in the house; doing it in phases lets you keep using the rest of the home as normal.
On installation day, keep the way clear for the units and move anything that's in the way from each wall. When it's finished, check the doors, drawers and rails room by room, and let us know about any adjustments. Once you have your sketches, open the configurator or message us on WhatsApp and use the quote form.
Quote
With your name, a phone number and a photo of the space, we can get started.
What happens next
Frequently asked questions
Yes, in Benissa or anywhere else. The tidiest way is to send one configuration per room, with its measurements and photos, and have them assessed together. That way you can compare the weight of each one and decide which to start with.
We work from around 35 to 40 cm of usable depth for clothes hung sideways and shoes. If you want to hang clothes facing forward comfortably, start from 55 to 60 cm.
The Ayuntamiento de Benissa. A wardrobe doesn't normally need any paperwork, but if it's part of building work, it's best to check with them before you start.
Give the full address and directions when you send your request. The team confirms access before fixing the measuring visit and the installation.
It depends on whether, besides the units themselves, you have a central aisle of around 70 cm left over. If not, a wardrobe with a well-planned interior layout is usually more comfortable to use. Measure the room and compare both options.
Measure up each space, prepare one configuration per room and send it from the configurator: we'll review your proposal and give you a rough estimate.